A smart dining room remodel in 2026 is not just about replacing a table or repainting the walls. It is about making the room feel useful, welcoming, and connected to the way people actually live today. Many homeowners are looking for dining room remodel ideas that work for everyday meals, relaxed hosting, family routines, and flexible spaces. Others want a dining room remodel on a budget that still feels stylish, detailed, and current.
In this article, I will look at practical dining room remodeling ideas that can help a formal room feel warmer, a small space feel larger, or an unused area become more functional. I will also explore ideas such as a dining room remodel farmhouse style, a dining room remodel before and after transformation, and smart dining room remodels for different home layouts. Some ideas are simple, while others connect the dining area with the kitchen, living room, office, or butlers pantry. The goal is to create a dining room that feels fresh for 2026 while still being comfortable enough for real life.
1. Dining Room Remodel Ideas That Make 2026 Homes Feel Fresh And Functional
When I think about dining room remodel ideas for 2026, I focus first on how the room supports everyday living. A dining room should not feel like a space that only works during holidays or special dinners. It can become a flexible area for family meals, quiet coffee, homework, creative projects, and relaxed conversations. I like to start with the layout because the placement of the table, chairs, lighting, and storage changes how useful the room feels. A fresh remodel often works best when it keeps the room open, comfortable, and easy to move through.
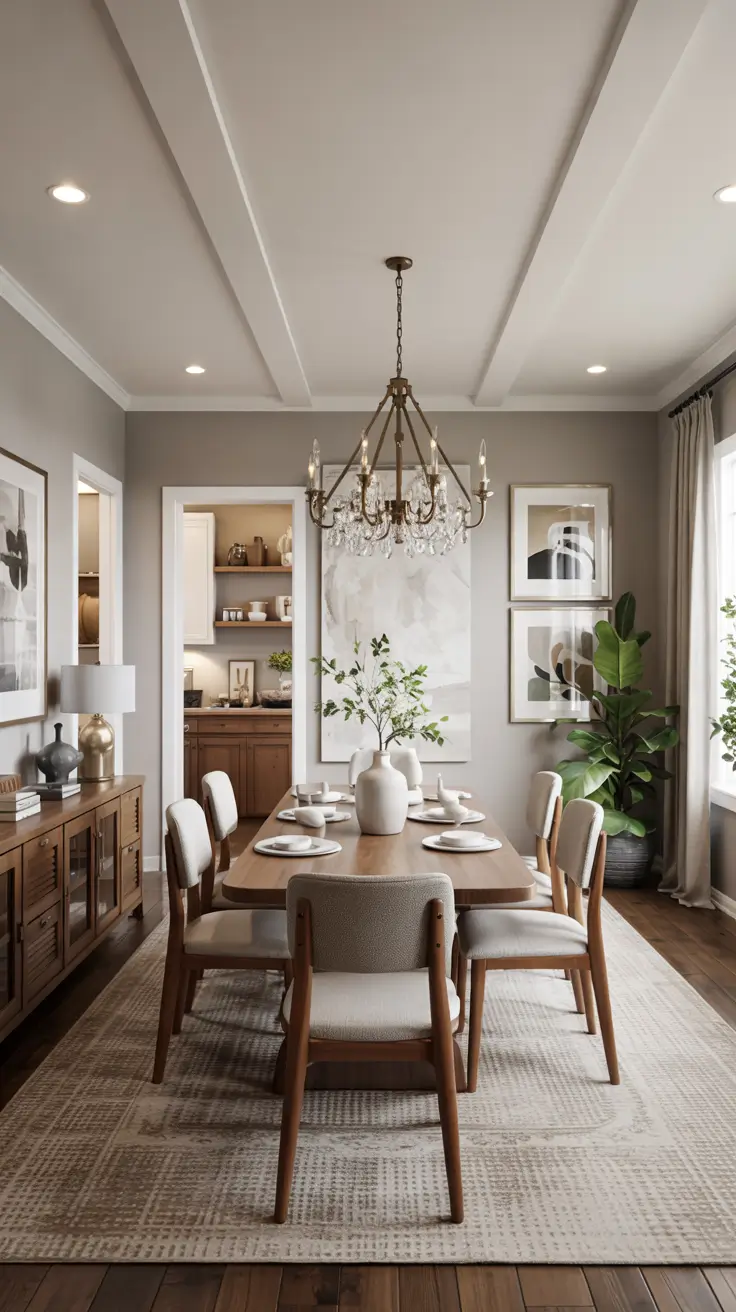
For furniture, I would choose a dining table that matches the scale of the room instead of simply choosing the largest option. A round or oval table can soften a compact room, while a rectangular table works well in longer spaces or open kitchen layouts. Comfortable upholstered chairs add warmth, but I prefer performance fabrics or easy-clean materials when the room is used daily. A sideboard, built in hutch, or slim cabinet can store dishes, linens, candles, and serving pieces without making the room feel crowded. Good lighting is also essential, so I would include one main pendant or chandelier with dimmable light and add wall sconces or a small lamp if the room needs a softer evening mood.
In my experience, the most successful dining room remodeling ideas are the ones that make the space feel both finished and natural. I like using layered textures such as wood, linen, ceramic, woven shades, and matte finishes because they make a dining room feel modern without becoming cold. House Beautiful and Architectural Digest often highlight the importance of personal details in dining spaces, and I agree with that approach. A dining room looks better when it includes a few meaningful pieces instead of only following a trend. For 2026, I would avoid overly staged rooms and focus on interiors that feel polished but still livable.
What I would add to this section is a stronger connection between the dining room and the rest of the home. If the room sits near a living room, I would repeat one color, wood tone, or metal finish so both areas feel related. If it connects to a kitchen, I would coordinate cabinet hardware, lighting temperature, or flooring transitions. A large rug can define the dining zone, but it should be large enough for chairs to remain on the rug when pulled out. I would also add artwork or a mirror to give the room a clear focal point and make the remodel feel complete.
2. Dining Room Remodel On A Budget With High-End Style Details
A dining room remodel on a budget can still look elegant when the changes are thoughtful and well balanced. I usually begin by keeping the strongest existing pieces and improving what surrounds them. A basic dining table can look more expensive when paired with better lighting, a fresh wall color, updated chairs, or a well styled sideboard. Budget remodeling works best when the room has a clear direction instead of many small random updates. For 2026, I would focus on details that create atmosphere, such as warm paint, textured curtains, sculptural lighting, and simple but intentional decor.
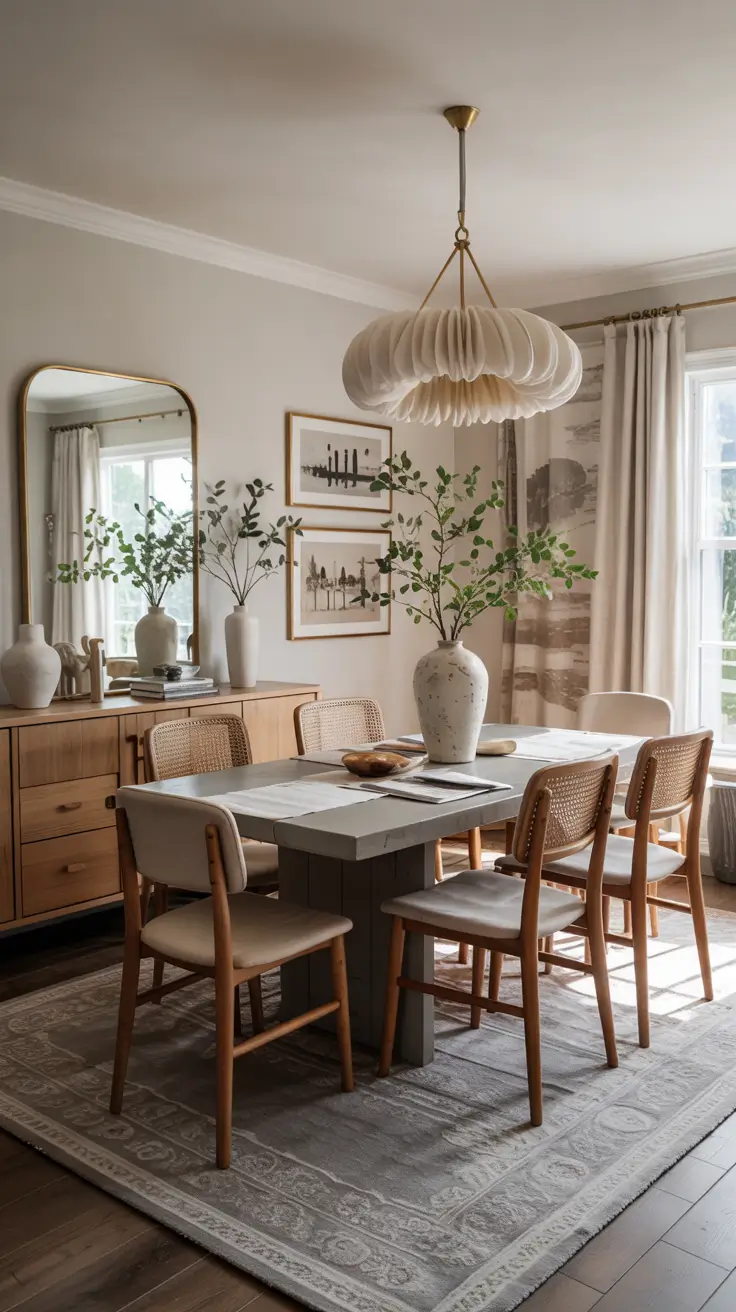
The furniture does not always need to be replaced during a budget dining room remodel. I would consider a dining room table remodel if the table is solid but looks outdated. Sanding, staining, painting the base, or changing the chairs can completely shift the look without the cost of buying a full new set. A simple bench on one side of the table can also create a casual modern feeling and help fit more seating into a small dining room. For decor, I would add a large mirror, ceramic vases, woven placemats, framed prints, and a neutral rug to create depth without overspending.
I personally think the best budget remodels come from restraint. It is easy to buy too many small decorative items, but a few larger pieces usually look more refined. Designers often recommend investing in lighting because it affects the mood of the entire room, and I have seen that advice work especially well in dining rooms. A statement pendant can make an affordable table look intentional and stylish. I would also spend a little extra on curtain length because floor length curtains make the room feel taller and more complete.
What I would add here is a clear before and after plan before any purchases are made. I would take photos of the room, note what feels heavy or unfinished, and decide which updates will make the biggest visual difference. If the walls feel plain, I would add paint, picture molding, or wallpaper on one feature wall. If the room feels dark, I would improve the lighting and use lighter textiles. A budget remodel should not feel temporary, so every item should support the final style instead of only filling empty space.
3. Modern Farmhouse Dining Room Remodel With Warm Everyday Character
A dining room remodel farmhouse style works beautifully in 2026 when it feels clean, warm, and updated instead of overly rustic. I would start with natural materials, soft contrast, and comfortable furniture that makes the room feel easy to use. Modern farmhouse design does not need heavy signs, distressed finishes, or too many themed decorations. A better approach is to use honest textures such as oak, linen, black metal, ceramic, stoneware, and simple woven accents. This creates a dining room that feels relaxed but still polished enough for a modern home.
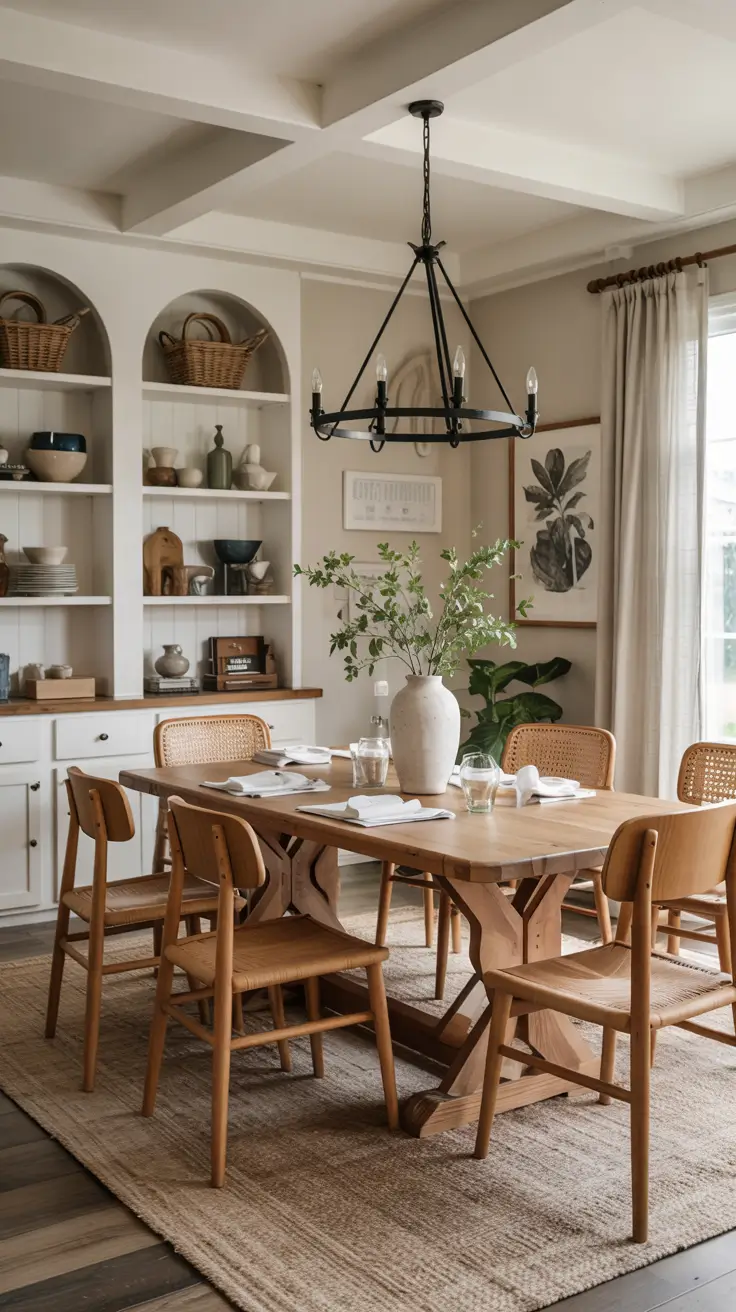
For furniture, I would include a sturdy wood dining table with a natural or lightly stained finish. Chairs could be slipcovered, spindle back, or softly upholstered depending on whether the room leans casual or more formal. A built in hutch or freestanding cabinet is especially useful in a farmhouse dining room because it adds storage and gives the room architectural character. I would style it with everyday dishes, glassware, serving bowls, baskets, and a few small framed pieces. Lighting should feel warm and grounded, so I would choose a black metal chandelier, a lantern style pendant, or a simple aged brass fixture.
I like farmhouse dining rooms most when they do not feel forced. In my opinion, the strongest version of this style combines function with quiet charm. Better Homes and Gardens often features farmhouse rooms that mix old and new elements, and that balance is important for a dining room remodel. I would pair a vintage inspired table with modern chairs, or a traditional hutch with clean wall art. The goal is to make the room feel collected over time, not decorated all at once.
What I would add to this section is a softer color palette that keeps the room fresh. Cream, warm white, mushroom, sage green, muted taupe, and soft charcoal all work well with farmhouse materials. If the room needs more personality, I would add patterned curtains, a striped rug, or handmade looking ceramics. I would also make sure the dining table has enough clear surface area for daily meals. Farmhouse style should support real life, so storage, lighting, and seating comfort matter as much as the decorative look.
4. Dining Room Remodel Before And After For A Dramatic Home Upgrade
A dining room remodel before and after transformation can be one of the most satisfying projects in the home. I usually look at what makes the original space feel dated, closed in, or underused before deciding what to change. Sometimes the problem is not the size of the room but the combination of heavy furniture, poor lighting, dark flooring, or disconnected wall colors. A dramatic upgrade can come from opening the visual flow, changing the color palette, and replacing bulky pieces with cleaner furniture. In 2026, the best transformations feel brighter, more practical, and more connected to nearby rooms.
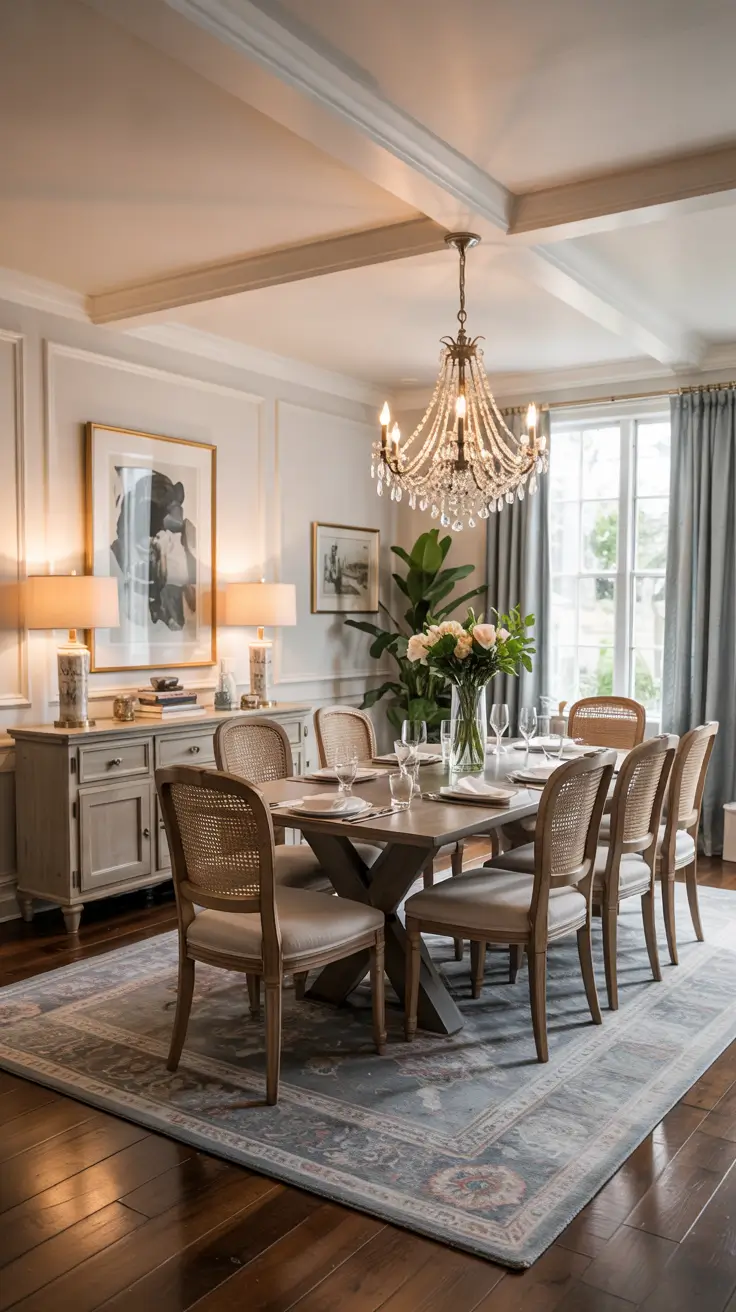
In the before stage, I often see dining rooms with oversized tables, matching furniture sets, small chandeliers, and walls that lack personality. For the after design, I would choose a table with better proportions, lighter chairs, a larger rug, and lighting that makes the ceiling feel intentional. Wall treatments can completely change the room, whether that means picture molding, limewash paint, soft wallpaper, or a deep accent color. A sideboard can replace cluttered storage and create a styled surface for lamps, bowls, books, or seasonal decor. I would also update hardware, switch plates, curtain rods, and art because small details can make the final result feel more finished.
I believe the most convincing before and after remodels are not only prettier but also easier to live in. A room should look better in photos, but it should also function better during dinner, cleaning, storage, and daily movement. Many interior designers suggest improving the lighting plan early in a remodel, and I think that advice is especially useful here. If the old room had only one overhead light, I would add dimmers, sconces, or a lamp on a sideboard. Better lighting makes the after version feel more expensive even when the remodel is not large.
What I would add to this section is a checklist for what must change to create a true transformation. I would look at flooring, wall color, table size, chair comfort, lighting height, window treatments, and storage. If the room connects to an open kitchen or living room, I would make sure the remodel does not clash with those spaces. If the dining room is formal, I would keep some elegance but remove anything that makes it feel stiff. A strong before and after result should make the homeowner want to use the room more often.
5. Smart Dining Room Remodels For Small And Large Homes
Smart dining room remodels should respond to the size and layout of the home instead of using one design formula everywhere. In a small home, I would focus on flexible furniture, lighter visual weight, and storage that does not crowd the room. In a larger home, I would focus on scale, zoning, and creating enough warmth so the dining room does not feel empty. The same idea can look very different depending on whether it is used in a small kitchen, open kitchen, raised ranch kitchen, or formal dining area. A smart remodel respects the architecture and makes the dining room feel naturally placed.
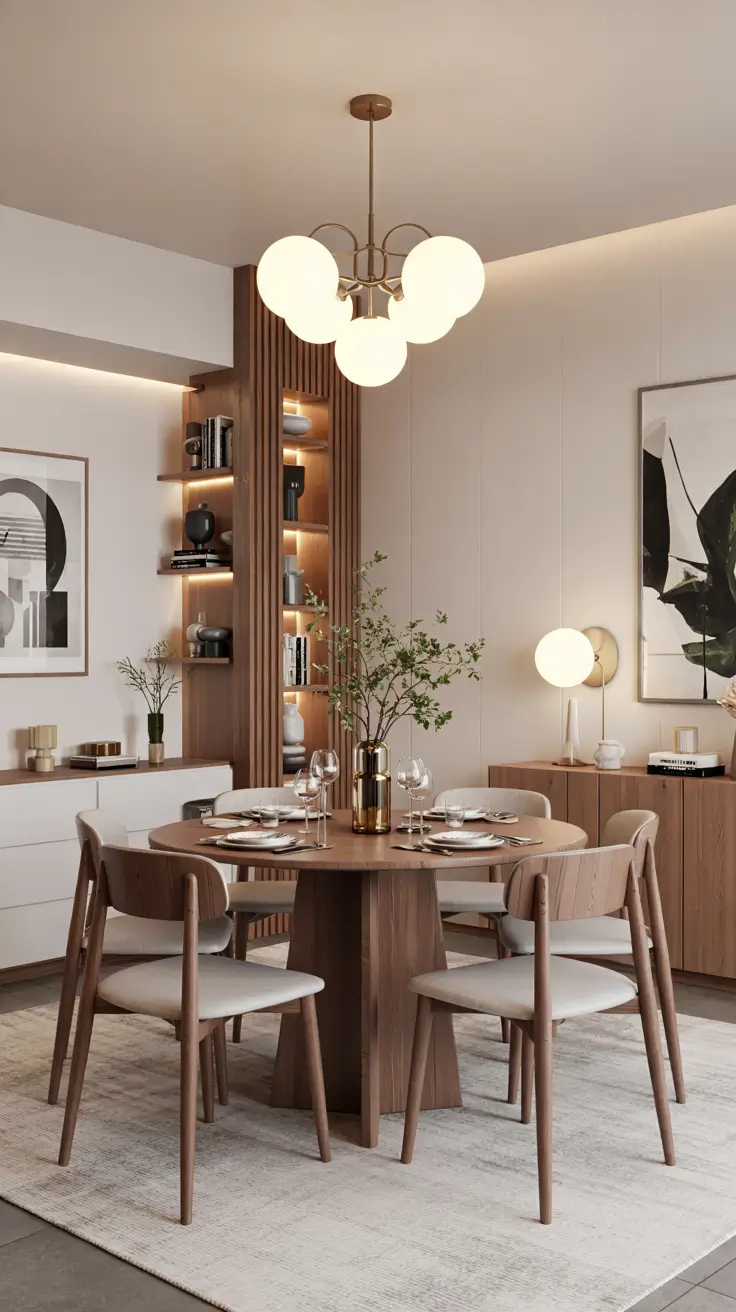
For small spaces, I would use a round table, slim chairs, wall mounted storage, a narrow sideboard, or a built in banquette. These pieces help the room serve meals without blocking movement. For larger spaces, I would use a longer table, generously scaled chairs, a larger chandelier, layered rugs, and stronger wall art. If the dining room sits beside a living room, I would create a visual connection with similar textiles or repeated colors. If it is part of a kitchen formal layout, I would use lighting and flooring to separate the dining function while keeping the whole area cohesive.
I have found that scale is one of the most important details in dining room remodeling. A small room can feel elegant when the pieces are correctly sized, while a large room can feel awkward if the furniture is too small. Publications like Elle Decor often show rooms where proportion and negative space matter as much as color, and I think that is a useful lesson for dining areas. I would rather choose fewer pieces with the right scale than fill the room with unnecessary accents. This keeps the design clean, practical, and easier to maintain.
What I would add here is a plan for how the dining room will be used during a normal week. If the room doubles as an office, I would include hidden storage and comfortable seating. If it is used for family meals, I would choose durable finishes and easy-clean upholstery. If the home is a mobile home, double wide, camper, or RV, I would focus on compact furniture, foldable surfaces, and built in storage. A smart remodel should make the space feel better every day, not only when it is prepared for guests.
6. Dining Room Remodel To Office For A Stylish Work-From-Home Space
A dining room remodel to office is one of the most practical ways to make a home feel more useful without losing style. I like this idea because many formal dining rooms are used only a few times a year, while a quiet work zone can support daily routines. The key is to design the room so it still feels polished, not like a temporary desk has been placed in the corner. I would keep the main layout balanced, with a work desk positioned where natural light is strongest and storage placed along one wall. This makes the room feel intentional and helps the office blend with the rest of the home.
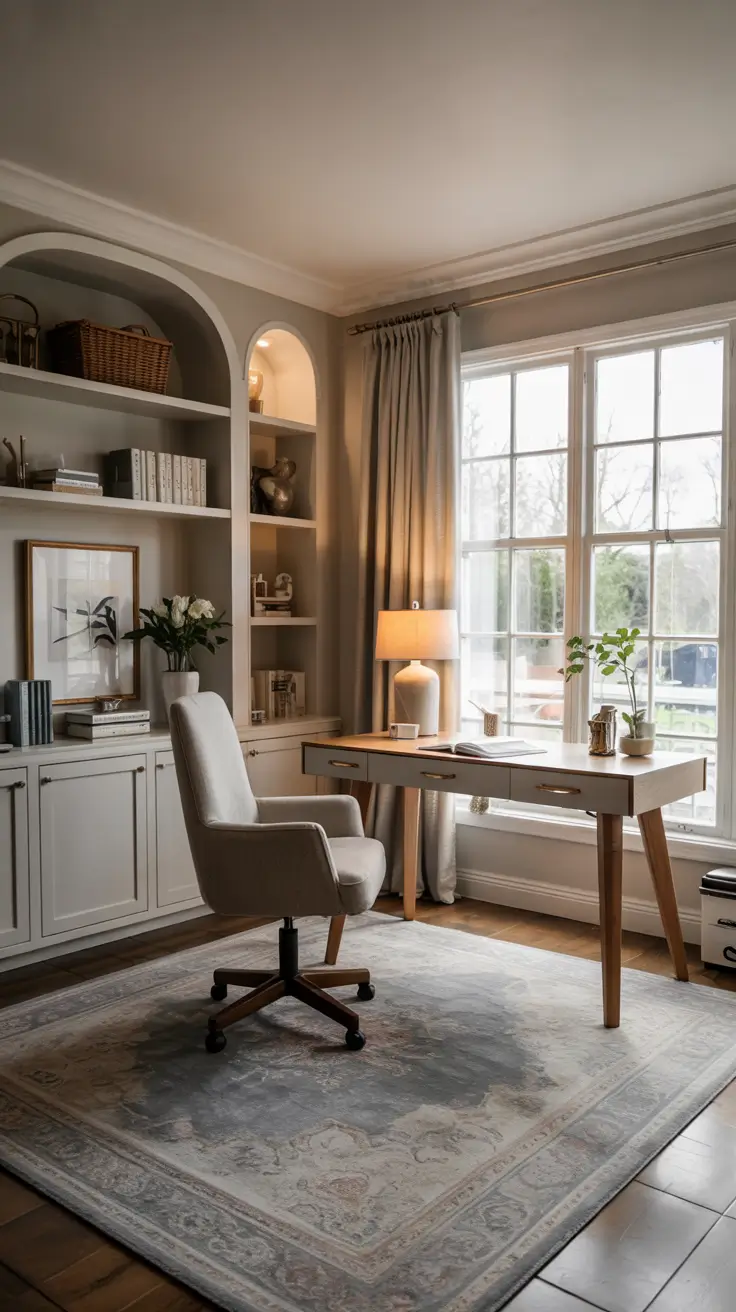
For furniture, I would choose a wide desk with a refined finish, a comfortable upholstered chair, closed storage cabinets, and a few open shelves for books or decorative objects. If the room still needs to serve as a dining space sometimes, a slim table can work as both a desk and a dining surface. A built in hutch can also be redesigned as office storage, with lower cabinets for files and upper shelves for baskets, vases, and framed art. Lighting matters a lot here, so I would combine a ceiling fixture with a desk lamp and wall sconces if the room allows. A rug, curtains, and warm wall color will make the office feel softer and less corporate.
In my opinion, the most successful dining room remodels keep flexibility in mind. I would avoid making the room too office-heavy if the home still needs a formal dining room during holidays or family gatherings. Designers often recommend using closed storage in multipurpose rooms because visual clutter can make a room feel unfinished. I agree with that approach, especially when office supplies are part of a space that guests may see. A calm color palette, clean furniture lines, and layered lighting can make the room feel like a stylish study rather than a converted leftover area.
What I would add to this section is a clear plan for hiding cords and work equipment. A dining room remodeling project can look beautiful, but visible cables, printers, and paper piles can quickly weaken the final result. I would include floor outlets if possible, cord channels behind furniture, and a cabinet that can hold a printer with ventilation. If the room is close to the living room, I would use finishes that connect both spaces, such as matching wood tones or similar curtain fabrics. This makes the remodel feel like part of the whole home instead of a separate work corner.
7. Dining Room Remodeling Ideas For A More Open And Useful Layout
Dining room remodeling ideas often begin with one question: should the room stay separate or become more open? I usually look at how the dining room connects to the kitchen, living room, and main traffic paths before choosing a direction. In many homes, removing visual barriers or widening an opening can make the entire floor plan feel brighter and more useful. This is especially helpful when the dining room sits between a small kitchen and a living room. A more open layout can improve conversation, movement, and everyday comfort.
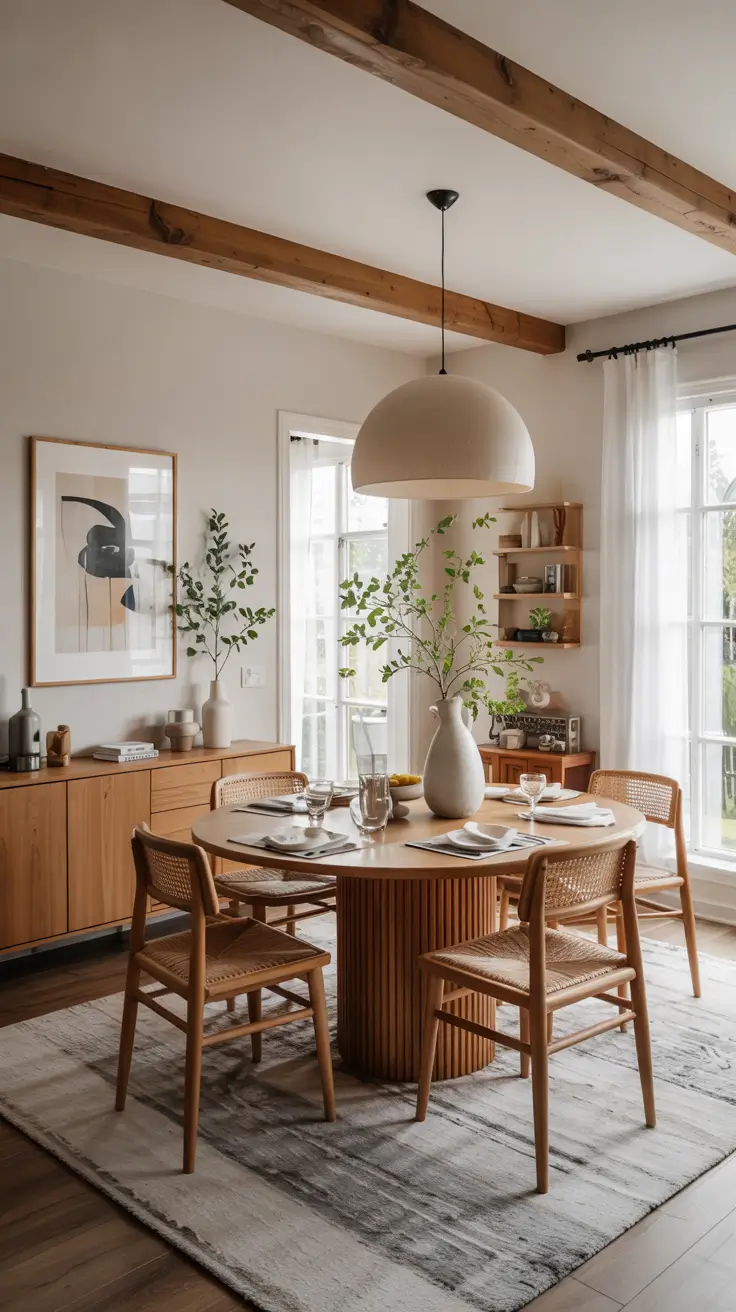
For this kind of dining room remodeling, I would focus on the dining table, chairs, lighting, and storage as the main design anchors. A round table works well in tighter spaces because it improves movement around the room, while a rectangular table fits longer rooms and open kitchen layouts. I would choose chairs that are comfortable but not too bulky, especially when combining kitchen and dining zones. A sideboard or built in hutch can provide storage without overcrowding the layout. The lighting fixture should be centered over the table to give the open plan a clear focal point.
I have found that open layouts work best when every zone has a visual purpose. A dining area can feel lost in an open kitchen or living room if the furniture is too small or the lighting is too weak. I would use a rug under the dining table to define the area, but only if it is large enough for chairs to move comfortably. Many interior design publications emphasize scale and flow in open rooms, and I think that advice is especially important in dining spaces. When the proportions are right, the dining area feels connected but not crowded.
What I would add here is a better transition between the dining room and kitchen. In a combine kitchen or combining kitchen project, the materials should speak to each other without being identical. I would repeat one finish, such as wood, brass, black metal, or stone, across both areas. If the dining room is beside a galley kitchen or open kitchen, I would also consider a narrow serving ledge, a pass-through, or a shallow cabinet wall. These details make the remodel feel practical, not just decorative.
8. Dining Room Remodel To Butlers Pantry With Elegant Storage
A dining room remodel to butlers pantry is a strong idea when the home needs more storage, better serving space, or a more organized connection to the kitchen. I like this approach for homes where the dining room is underused but sits near the kitchen formal area. A butlers pantry can hold dishes, glassware, linens, serving trays, small appliances, and pantry overflow in one elegant zone. It can also make entertaining easier because food, drinks, and tableware have a dedicated staging area. The design should feel refined, but it should still be very practical.
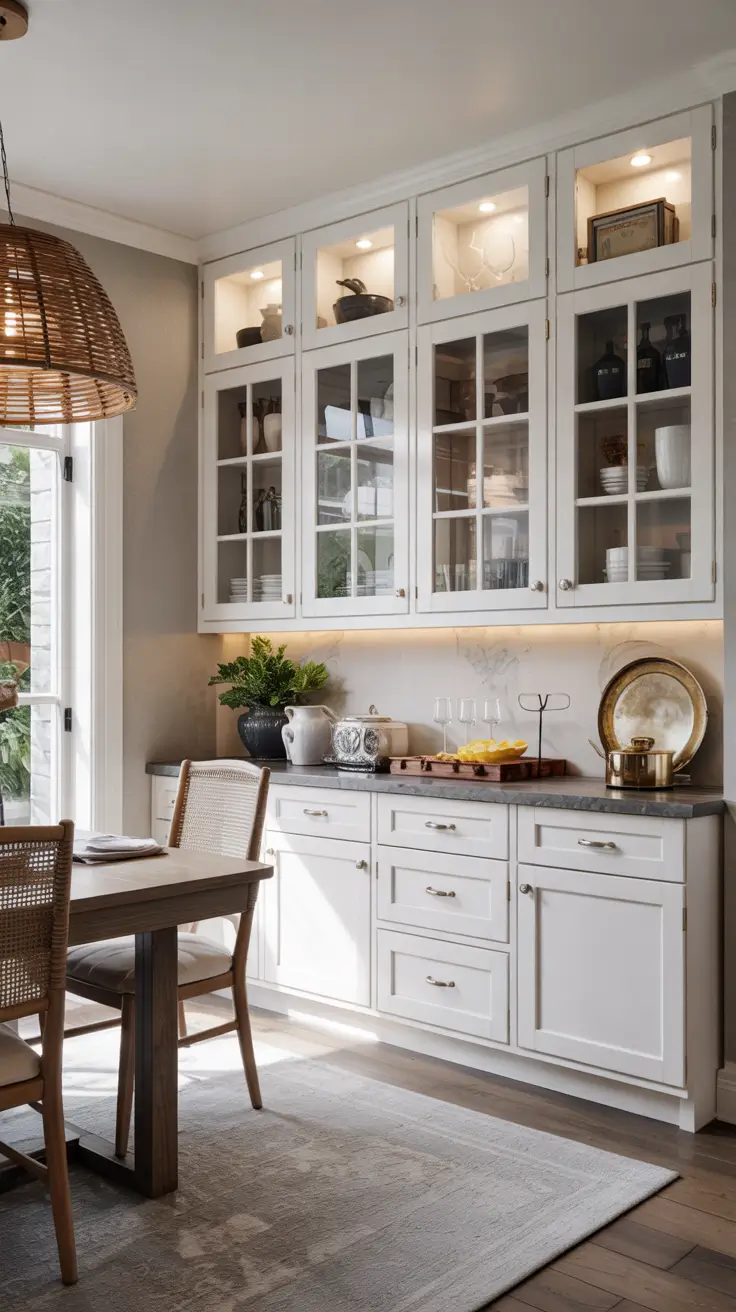
For furniture and built-ins, I would include lower cabinets, upper glass-front cabinets, a durable countertop, and possibly a small beverage fridge if the layout allows. A mix of closed and display storage works well because it hides everyday items while showing attractive pieces like glassware and ceramic dishes. I would use deep drawers for linens and serving tools because they are easier to access than lower shelves. Good lighting is important, so I would add under-cabinet lights, a small pendant, or picture lights above open shelving. If the dining room still has space for a table, I would keep the butlers pantry along one wall rather than letting it take over the whole room.
In my experience, the best butlers pantry designs look like part of the architecture rather than a storage wall added later. I would match the cabinet style to the home, whether it is farmhouse, colonial kitchen, ranch kitchen, or a more modern design. A dining room remodel farmhouse version could include shaker cabinets, warm wood counters, ceramic knobs, and woven baskets. A modern version could use flat panel cabinets, stone counters, and simple metal hardware. The most important thing is that the storage supports how the home is actually used.
What I would add to this section is a clear serving surface with enough landing space. A butlers pantry loses much of its value if every inch is filled with tall cabinets and there is no counter for trays, coffee, drinks, or desserts. I would also include outlets for small appliances and a wipeable backsplash behind the counter. If the room connects directly to the kitchen, I would plan the cabinet depth carefully so the walkway stays comfortable. This makes the remodel elegant, but also genuinely helpful in everyday life.
9. Garage Remodel To Dining Room For A Creative Home Expansion
A garage remodel to dining room can be a creative solution when the main house needs more usable living space. I would only consider this idea when the garage can be properly insulated, heated, cooled, and connected to the rest of the home in a comfortable way. The biggest challenge is making the space feel like a natural dining room instead of a converted garage. Flooring, ceiling treatment, windows, wall finishes, and lighting all need careful attention. When done well, this type of remodel can create a spacious dining area for family meals, gatherings, and everyday use.
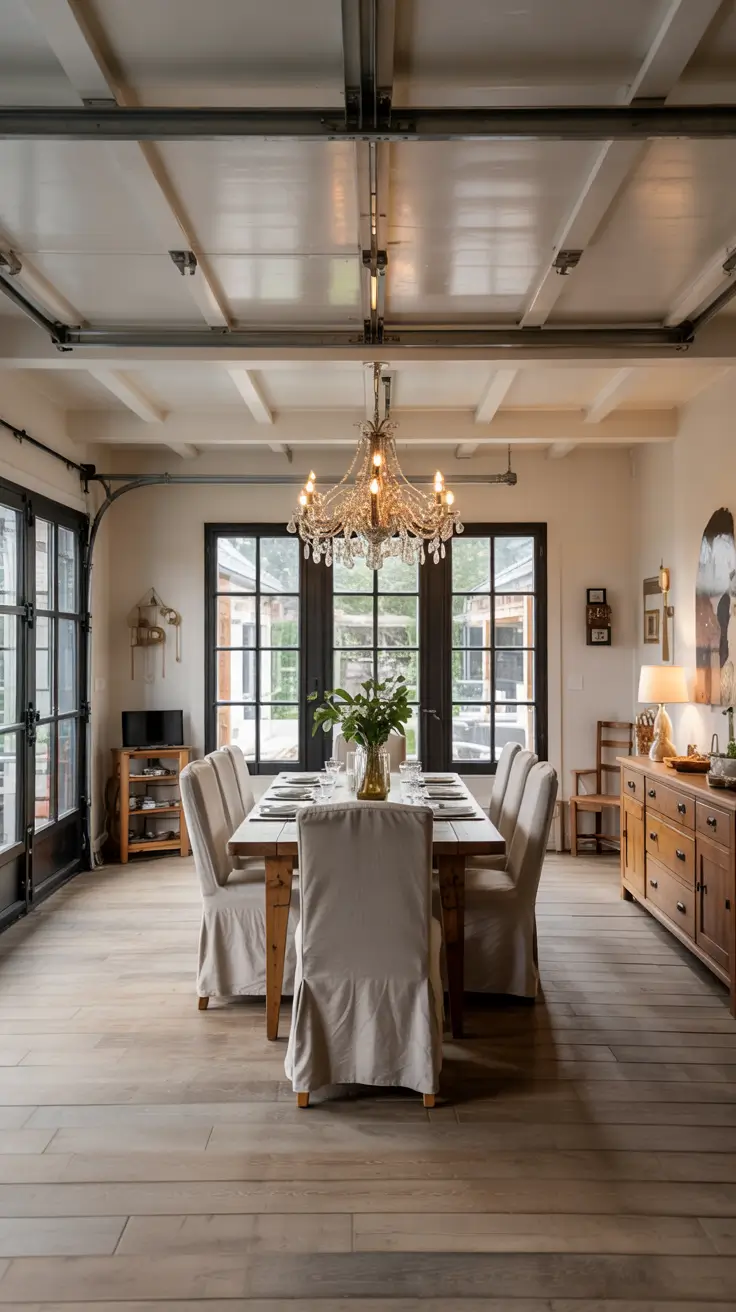
For the design, I would start with a proper floor finish that feels warm and finished, such as engineered wood, luxury vinyl plank, or tile with a large area rug. A generous dining table can become the center of the room, paired with comfortable chairs and a large statement light. I would add built-in storage or a long sideboard to bring function and soften the room’s former garage feel. Windows or glass doors are especially valuable because they add natural light and make the space feel less enclosed. If the ceiling is high, beams or paneling can help the proportions feel more residential.
I think this type of dining room remodel needs more planning than a simple cosmetic update. It may involve permits, insulation, flooring changes, electrical work, and possibly structural adjustments. I would not treat it as only a decorating project because comfort and safety come first. Many professional remodelers emphasize the importance of making converted spaces match the performance of the rest of the home. I agree with that completely, because a dining room should feel comfortable in every season.
What I would add here is a stronger connection between the new dining room and the kitchen. If the garage is far from the kitchen, serving meals can become inconvenient. I would consider adding a wide doorway, a small transition hall with storage, or even a serving cabinet near the entry to the dining room. If the layout allows, a compact butlers pantry between the kitchen and new dining space would make the conversion much more practical. This detail can turn a creative expansion into a room that truly works for daily living.
10. Dining Room Table Remodel Ideas To Refresh The Whole Space
A dining room table remodel can change the entire mood of the room without requiring a full renovation. I like this idea for anyone who wants dining room remodel ideas that are more manageable and budget-friendly. The table is usually the visual center of the room, so refreshing it can make old chairs, walls, and lighting feel more intentional. This can include refinishing wood, painting the base, replacing the top, adding new chairs, or changing the table shape. It is a good option for a dining room remodel on a budget because it focuses attention where it matters most.
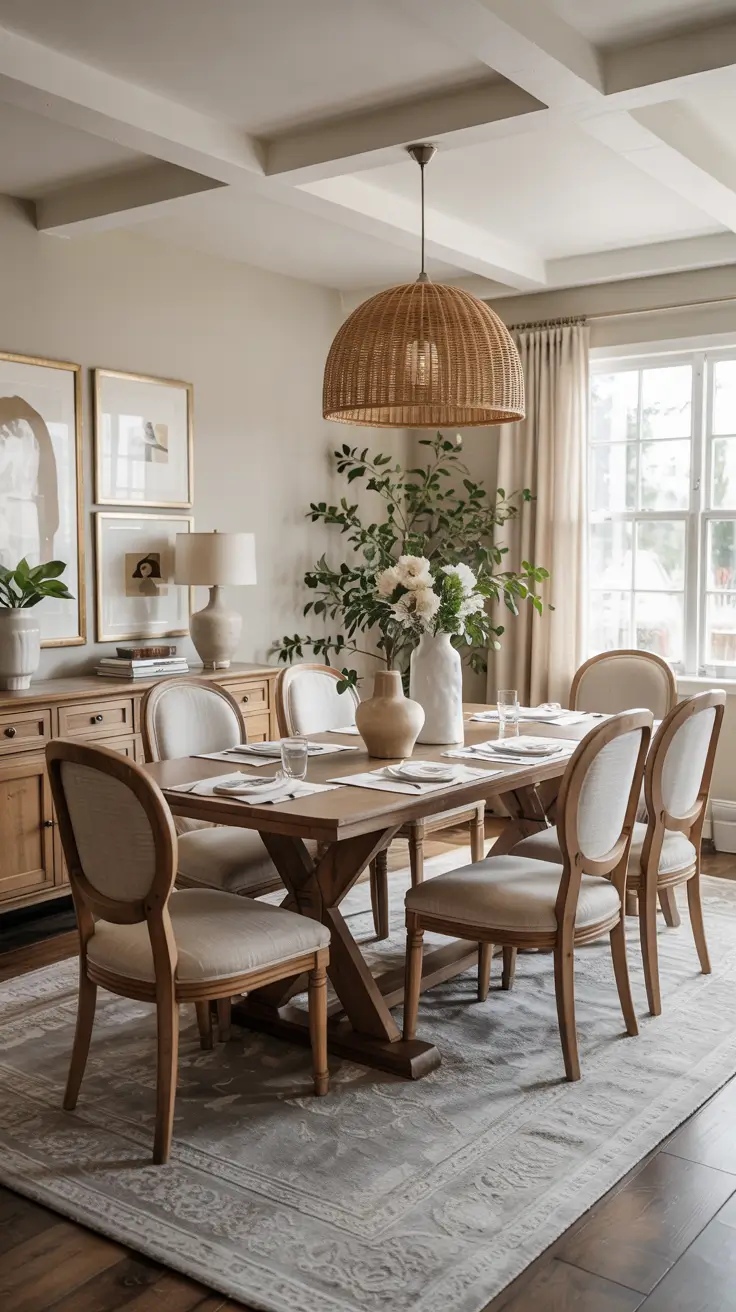
For furniture, I would look at the table, chairs, rug, lighting, and nearby storage as one complete composition. If the table is solid but outdated, sanding and staining it in a warmer or deeper tone can make it feel current. If the room needs contrast, I would pair a refinished wood table with upholstered chairs, woven chairs, or simple black chairs. A new pendant light above the table can make the remodel feel more complete, even if the rest of the room stays simple. A sideboard, art, and table decor can finish the space without making it feel overdecorated.
In my opinion, the most important part of a dining room table remodel is proportion. A beautiful table will still feel wrong if it is too large for the room or too small for the ceiling height and lighting. I would leave enough space around all sides so chairs can pull out comfortably. For a small kitchen or combine small kitchen layout, I might use a round pedestal table because it saves space and improves flow. For a formal dining room, I would usually keep a longer rectangular table because it supports a more classic dining experience.
What I would add to this section is a chair and lighting update at the same time. A table refresh can look unfinished if the old chairs no longer match the new finish or style. I would also check whether the chandelier or pendant is the right height above the tabletop. Small changes like new chair fabric, a larger rug, and a better centerpiece can make the table remodel feel like a complete dining room remodeling project. This is often the simplest way to get a dining room remodel before and after effect without rebuilding the whole space.
11. Remodel Dining Room Into Kitchen For A Better Family Layout
When I look at a dining room that is rarely used, I often see an opportunity to create a more functional kitchen layout for daily life. A remodel dining room into kitchen plan works especially well in homes where the original kitchen feels closed off, narrow, or disconnected from the main living room. By shifting the kitchen into the former dining area, the home can gain better walking paths, more storage, and a stronger connection between cooking and gathering. I like this idea when the dining room already has good natural light, enough square footage, and easy access to plumbing or nearby kitchen walls. It can make the entire home feel more updated without adding a completely new extension.
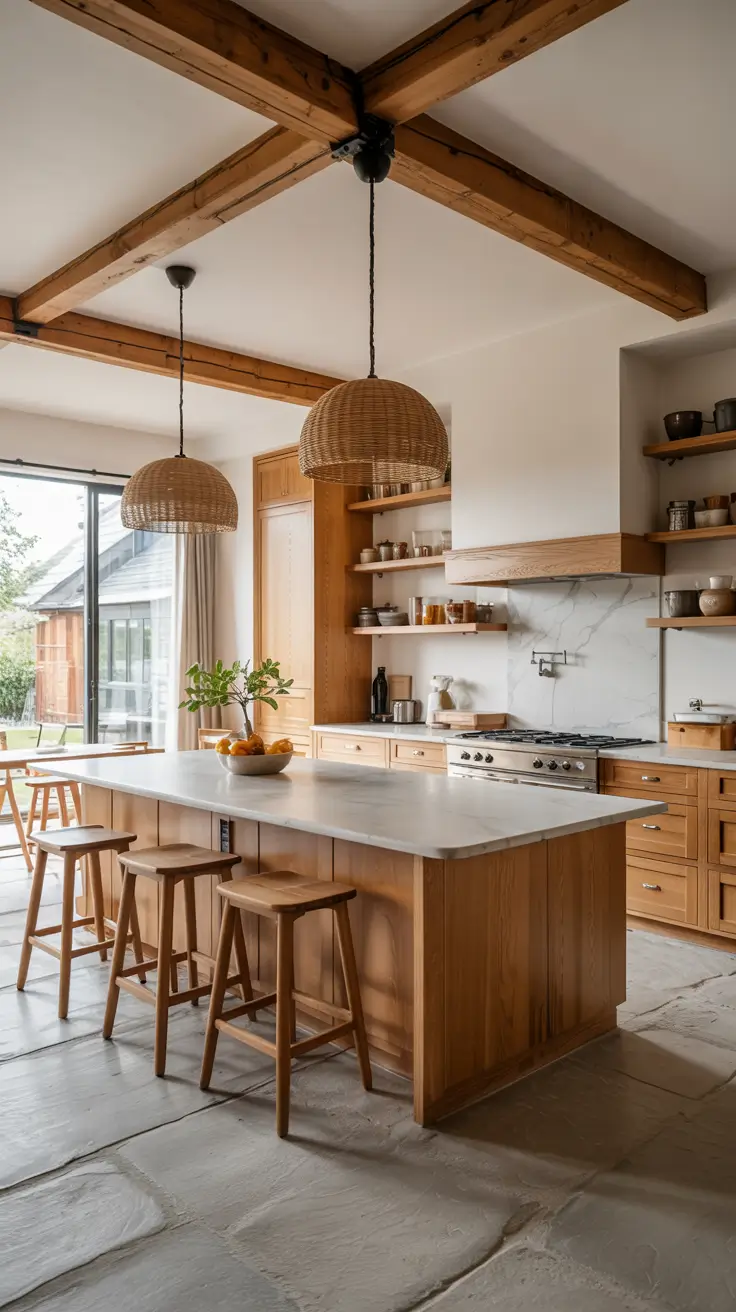
For this type of dining room remodeling, I would focus on a generous kitchen island, full-height cabinetry, durable flooring, and layered lighting. The island can replace the old dining table for casual meals while still offering prep space and storage underneath. I would include pendant lights above the island because they visually define the new kitchen zone and make the room feel intentional. Cabinets should reach as high as possible, especially if the former dining room did not have built-in storage before. A wide pantry cabinet, integrated appliances, and warm wood stools can help the space feel like a real kitchen rather than a converted room.
In my opinion, the biggest mistake is turning the dining room into a kitchen without thinking about how people will move through the space. I always prefer to leave enough clearance around the island, refrigerator, sink, and oven so the room does not feel crowded during busy mornings or family dinners. Many interior design professionals in the US often emphasize function before finishes, and I agree with that approach. A beautiful kitchen is not successful if cabinet doors hit chairs or if the dishwasher blocks the main walkway. I would rather choose a slightly smaller island than force furniture into a layout that does not breathe.
What I would add to this section is a clear plan for where dining will happen after the conversion. If the former dining room becomes the main kitchen, the home still needs a comfortable place for meals, whether that is an island, breakfast nook, or open connection to the living room. I would also check lighting positions early because dining rooms usually have one central chandelier, while kitchens need several lighting layers. Electrical planning, ventilation, and flooring transitions should be considered before choosing cabinet colors. This type of dining room remodel can be very practical, but it works best when the new kitchen feels planned from the beginning.
12. Combine Kitchen And Dining Room For An Airy Open Concept Look
A combine kitchen and dining room remodel is one of the most effective ways to make a home feel open, social, and current. I like this idea because it keeps the dining function while removing the visual barrier between cooking and eating. Instead of two separate rooms that may feel small, the home gains one flexible open kitchen and dining area with better light and easier conversation. This approach works beautifully in ranch kitchen layouts, colonial kitchen updates, and split level kitchen homes where walls often divide the main floor. It is also one of the strongest dining room remodeling ideas when the goal is better everyday flow rather than just new decoration.
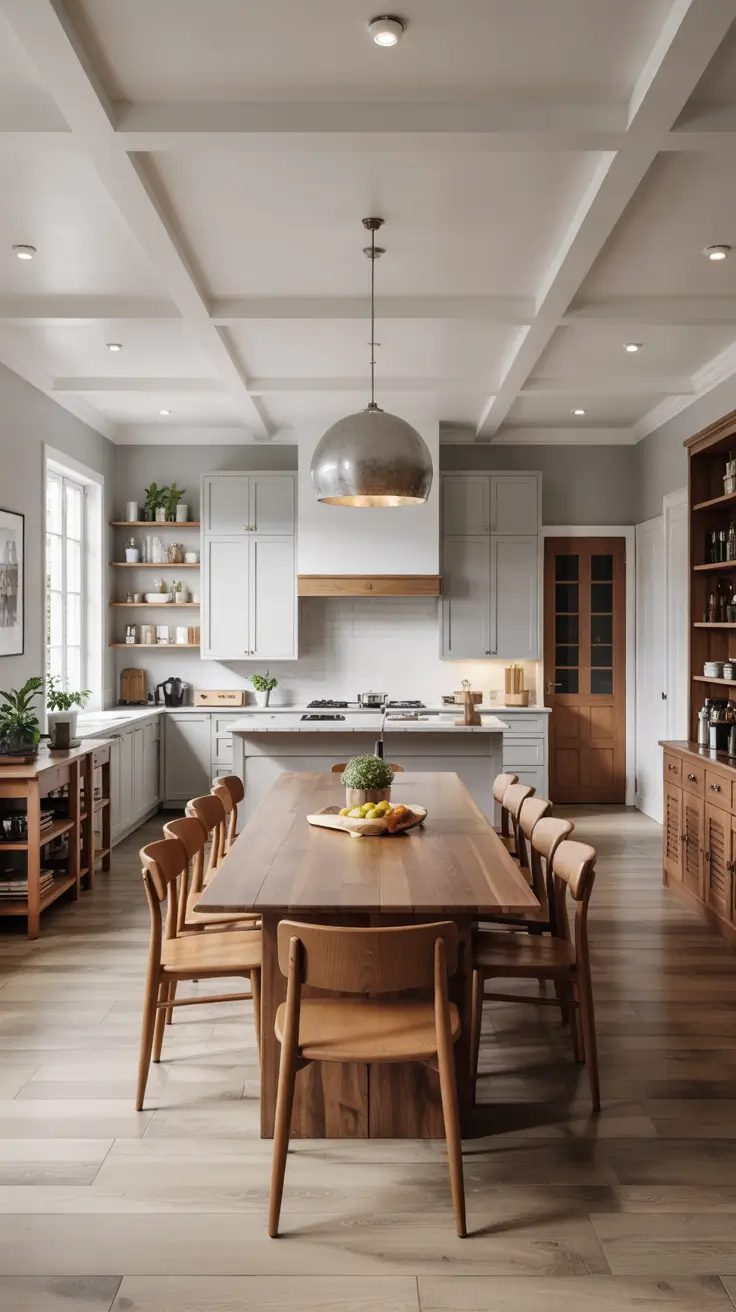
For the furniture and design details, I would use a long dining table, comfortable upholstered or wooden chairs, a slim kitchen island, and consistent flooring across both zones. Matching flooring helps the kitchen formal dining connection feel seamless instead of chopped into separate areas. I would choose cabinets in a calm neutral tone, then let the dining table introduce warmth with wood, cane, or softly textured seating. A large pendant or linear chandelier above the dining table can give the eating area its own identity without closing it off. Open shelving, a built in hutch, or a shallow sideboard can add storage while keeping the room visually light.
I personally think an open concept look succeeds when it still has subtle zones. I would not make every surface identical, because then the room can feel flat and unfinished. Instead, I prefer repeating materials in a quiet way, such as using the same brass finish on cabinet hardware and dining lighting, or using similar wood tones on stools and chairs. Designers often advise creating continuity through color, scale, and sightlines, and that advice is very useful here. The goal is not to erase the dining room but to make it feel naturally connected to the kitchen.
What should be added in this kind of remodel is a strong storage plan. When walls come down, upper cabinets and display space can disappear, so the room needs a thoughtful replacement. I would consider a tall pantry wall, a built in hutch, or a buffet cabinet that supports both kitchen and dining use. I would also add dimmable lighting so the open room can shift from bright cooking mode to softer dinner mode. Without these details, an open kitchen dining room may look spacious but feel less practical over time.
13. Small Kitchen And Dining Room Remodel With Space-Saving Solutions
A small kitchen and dining room remodel needs careful planning because every inch has to support real daily use. I like starting with the traffic path first, then deciding where the table, appliances, and storage should go. In a small kitchen, the dining zone should not block cabinet doors, oven access, or the main walkway to the living room. This is where smart dining room remodel on a budget ideas can be especially useful, because better layout decisions often matter more than expensive finishes. A compact plan can still feel modern, comfortable, and personal when the proportions are handled correctly.
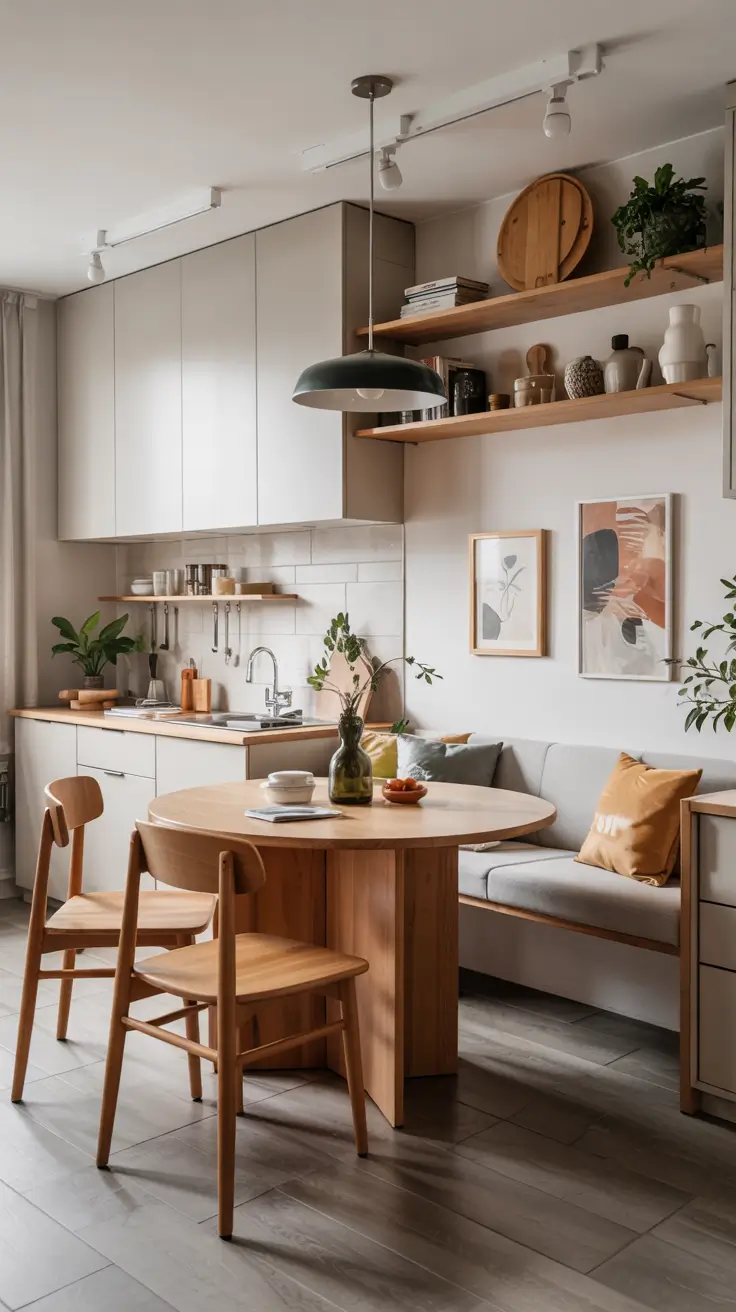
For furniture, I would choose a round table, a built-in bench, slim dining chairs, and shallow storage pieces. A round table is useful because it softens corners and makes movement easier in tight spaces. A banquette or bench can sit against a wall and save more floor area than chairs on every side. I would add wall-mounted lighting, floating shelves, and a narrow sideboard if the room needs extra function without heavy furniture. In a very compact home, a drop-leaf table or extendable dining table can make the dining area flexible for everyday meals and occasional gatherings.
From my experience, small spaces look better when the design is calm but not empty. I would avoid too many contrasting finishes because they can make a small room feel visually busy. Instead, I prefer light cabinets, warm wood, a simple backsplash, and one interesting detail such as textured chairs or a soft patterned rug. A small kitchen can still feel stylish when storage is hidden and surfaces are easy to clean. Good lighting also matters because shadows can make compact rooms feel smaller than they really are.
What I would add to this section is vertical storage and a clear furniture scale rule. In a small kitchen dining remodel, tall cabinets, open shelves, and wall hooks can be more useful than another freestanding cabinet. I would also measure the dining chairs carefully, because bulky chairs can ruin a practical layout. If the room is very narrow, I would consider a bench on one side and chairs only where they are easy to pull out. This kind of dining room remodel works best when each piece earns its place and nothing is included only for decoration.
14. Open Kitchen Dining Room Remodel For Modern Entertaining
An open kitchen dining room remodel is ideal when the home needs a more relaxed setting for cooking, conversation, and shared meals. I like this layout because it lets the person preparing food stay connected to everyone else instead of being separated in a closed kitchen. It is especially useful for families who host casual dinners, weekend breakfasts, or holiday gatherings in one main space. The design should feel open, but it also needs enough structure so the kitchen, dining, and living room do not blend into one undefined area. In 2026, I would expect more homeowners to choose warmth, comfort, and flexible seating over overly formal dining spaces.
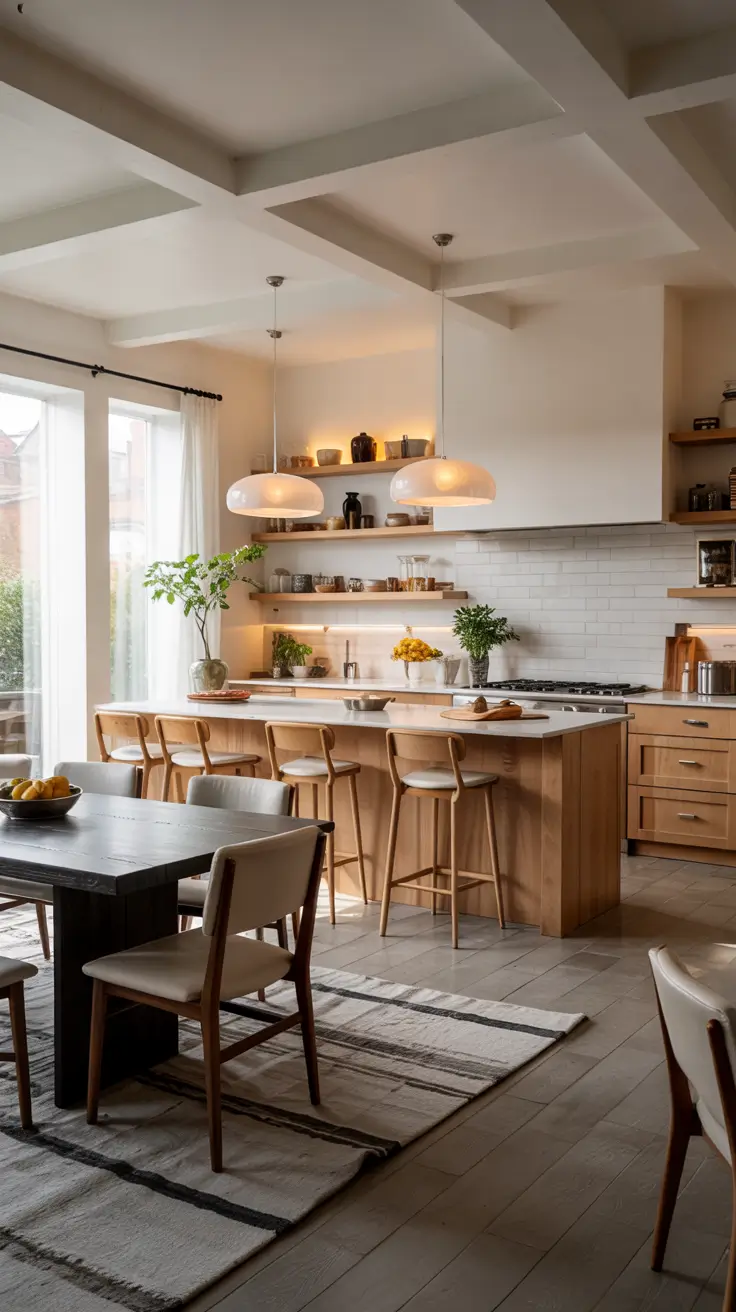
For the design, I would include a kitchen island, a dining table placed near natural light, comfortable chairs, and a layered lighting plan. The island can serve as a serving zone during gatherings, while the dining table remains the main place for seated meals. I would use durable countertop materials, washable chair fabrics, and flooring that can handle spills and frequent movement. A large area rug under the dining table can visually anchor the dining zone, but I would choose a low-pile option that is easy to clean. If there is room, a built in hutch or slim bar cabinet can hold dishes, glassware, and table linens.
I believe the best entertaining spaces are not only pretty, but also easy to use. I would place serving pieces, extra plates, and drinkware close to the dining table so the host does not have to walk back and forth constantly. A practical layout feels calm because everything has a logical place. Well-known design publications often highlight the importance of layered lighting in open spaces, and I find that especially true in kitchen dining rooms. Bright task lighting is important for cooking, but softer dining lighting makes the room feel welcoming during meals.
What should be added here is acoustic softness and visual balance. Open rooms can become noisy if every surface is hard, so I would add curtains, upholstered chairs, a rug, or textured wall art to absorb sound. I would also avoid placing all tall cabinets on one side if it makes the room feel heavy. Balance can come from a hutch, artwork, plants, or pendant lighting that gives the dining area enough presence. A modern open remodel should feel social, but it should still feel comfortable when only one or two people are using the space.
15. Raised Ranch Kitchen And Dining Room Remodel With Better Flow
A raised ranch kitchen and dining room remodel often begins with solving awkward movement between levels, rooms, and entry points. I like this type of remodel because raised ranch homes can feel much more open once the kitchen and dining areas are visually connected. The main challenge is usually that the original layout feels divided, with smaller rooms and limited sightlines. By adjusting walls, widening openings, or reworking cabinet placement, the dining room can become part of a more natural daily path. This can make the entire main floor feel brighter, more useful, and better suited to modern family life.
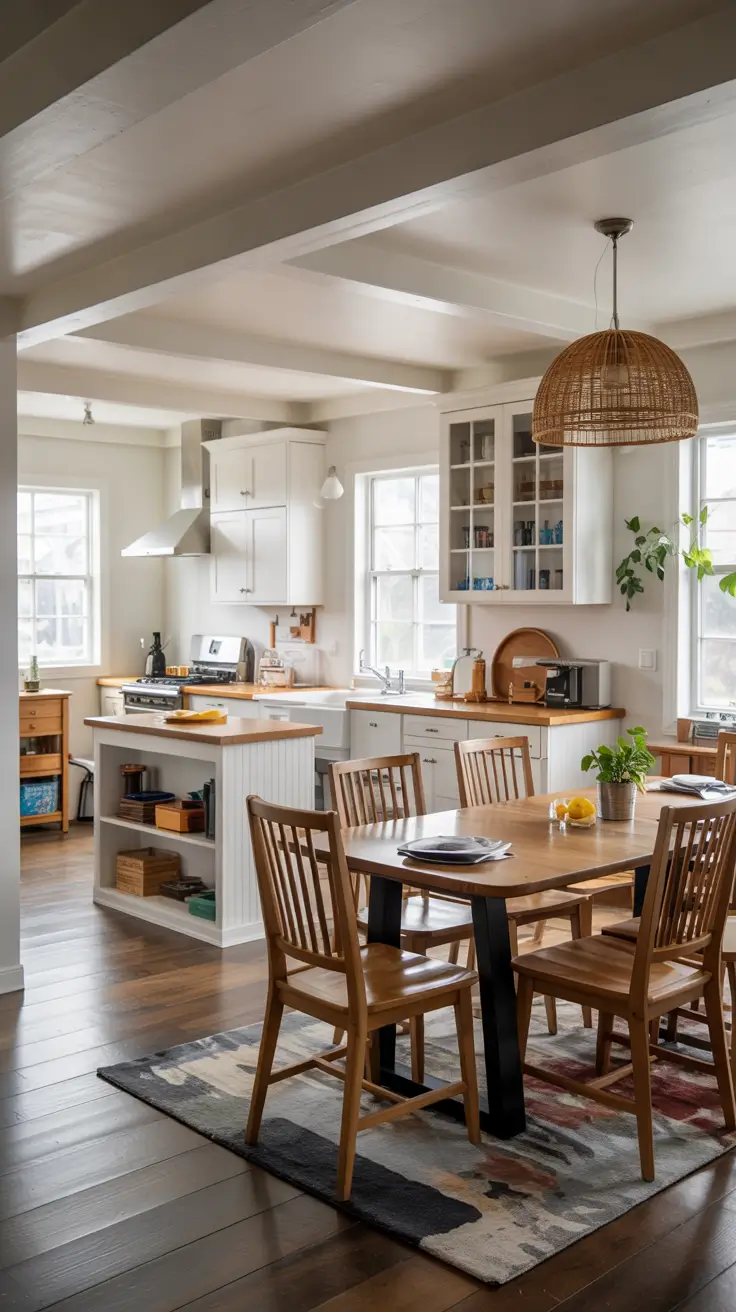
For furniture and design, I would use a streamlined dining table, lighter kitchen cabinetry, warm flooring, and simple lighting that does not visually lower the ceiling. Raised ranch homes can sometimes feel compressed, so I would avoid heavy upper cabinets everywhere and use a balanced mix of closed storage and open visual space. A peninsula or compact island can help separate the kitchen from the dining area while still keeping the rooms connected. I would choose chairs with clean lines and a table that fits the room without blocking the transition to the stairs or living room. If the space allows, a built in hutch can be placed along a dining wall to add storage without interrupting kitchen work zones.
In my opinion, flow is the most important part of this remodel. I would walk through the space as if carrying groceries, serving dinner, and moving from the living room to the kitchen. If any furniture placement creates a tight turn or blocks the natural path, I would change the layout before choosing finishes. Raised ranch homes often benefit from lighter colors, wider openings, and consistent materials from kitchen to dining room. These choices help the main level feel less divided and more comfortable.
What I would add to this section is a focus on stair visibility and entry connection. In many raised ranch homes, the stairs are close to the kitchen or dining room, so the remodel should not ignore that view. I would use cohesive paint colors, simple railings, and lighting that connects the entry with the main living level. If the dining area is visible from the front door, I would keep it clean, welcoming, and not overloaded with furniture. This type of dining room remodels best when the kitchen, dining room, and entry all feel like part of one thoughtful plan.
16. RV Dining Room Remodel Ideas For Compact Living
When I think about RV dining room remodel ideas, I focus first on space efficiency because every inch has to serve a clear purpose. A dining area in an RV is rarely just a place to eat, so I like layouts that can also support work, reading, meal prep, or extra storage. A compact bench dinette with hidden compartments is one of the most practical choices because it keeps the walkway open while giving the room a built-in feeling. Light wall colors, slim window treatments, and reflective surfaces can make the space feel brighter and less boxed in. I would also use durable materials such as wipeable upholstery, laminate tabletops, and easy-clean flooring because RV interiors need to handle daily movement and frequent use.
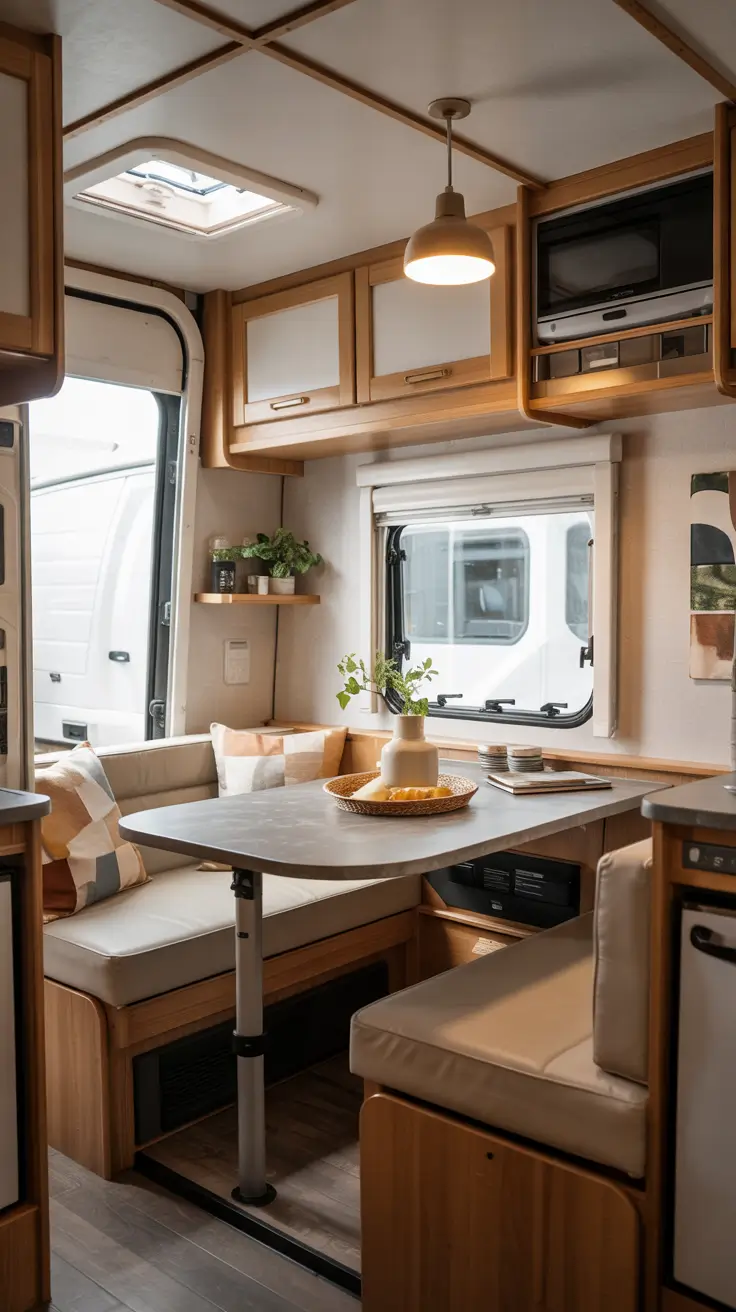
For furniture, I would include a narrow dining table with rounded corners, built-in bench seating, and one lightweight movable chair if the layout allows it. Rounded corners are useful in tight spaces because they make movement easier and reduce the visual heaviness of the table. Under-seat storage should be planned carefully, with compartments for linens, small kitchen items, or travel accessories. I would also add a small wall shelf or shallow cabinet above the dining area, but only if it does not make the ceiling feel lower. Warm LED lighting above the table can create a softer atmosphere and make the dining corner feel intentional rather than squeezed into the floor plan.
In my opinion, the best RV dining room remodeling starts with removing anything bulky that blocks natural light. I have noticed that small dining areas feel more comfortable when the table, cushions, and wall color share a calm palette instead of competing with each other. Designers often recommend using multipurpose furniture in compact interiors, and that advice works especially well in an RV. I would avoid oversized patterns on cushions because they can make the dining corner look busy. A simple mix of pale wood, cream upholstery, matte black hardware, and one textured rug can make the space feel current for 2026.
What I would add to this section is a fold-down or sliding table option for anyone who needs more flexibility. This is especially useful when the RV dining area must also become a small office or extra prep surface. I would also add a charging outlet near the seating area because modern compact living depends on practical access to devices. A small wall-mounted organizer for napkins, notebooks, or travel papers would make the space more functional without taking up floor space. These small upgrades help the remodel feel polished, not just decorative.
17. Camper Dining Room Remodel With Cozy Built-In Style
A camper dining room remodel works best when the design feels cozy but not crowded. I would start with a built-in dining nook because it gives the camper a more finished look and helps define the dining zone. In a small camper, the dining space often sits near the kitchen or sleeping area, so the design needs to feel connected to both. Soft neutral walls, warm wood finishes, and layered textiles can make the space feel comfortable even if the footprint is tiny. I would keep the layout simple and make sure the dining bench does not block cabinets, drawers, or the walkway.
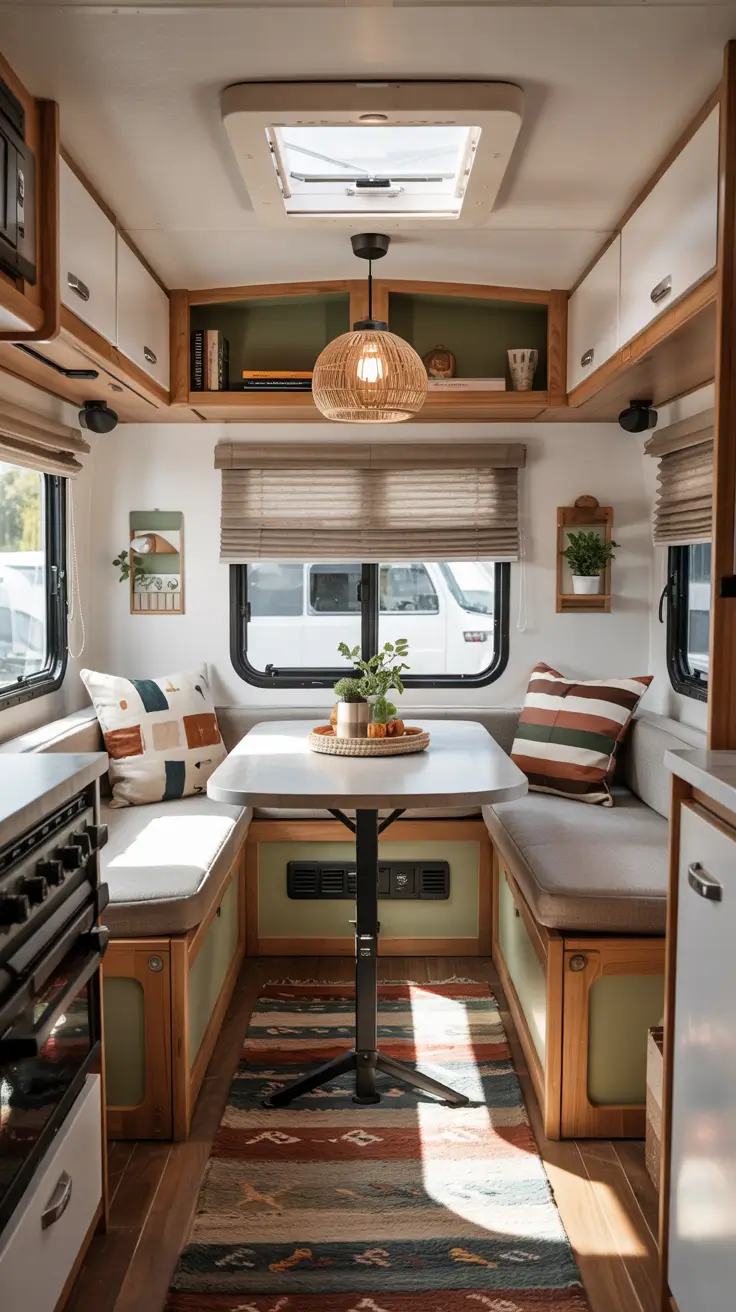
For furniture and details, I would include a compact rectangular table, cushioned bench seating, wall hooks, and a small pendant or sconce-style light above the table. The table should be sturdy enough for meals but light enough visually that it does not dominate the room. Cushions with performance fabric are a smart choice because they can handle spills and still look clean. I would add a narrow ledge behind the bench for small decor, travel books, or a plant in a secure pot. A roman shade or woven blind would make the window feel finished while still allowing privacy and light control.
I personally like camper dining room remodels that feel like a small cabin rather than a temporary travel space. A cozy built-in style can make a camper feel more like home, especially when the materials repeat across the kitchen and dining area. I would choose two or three main finishes and use them consistently, such as light oak, soft white, and muted green. This keeps the design calm and avoids the cluttered look that can happen in compact interiors. A small camper can still feel stylish when every object has a purpose and every surface is easy to maintain.
What I would add here is a stronger storage plan around the dining nook. A bench with lift-up seats is helpful, but drawer-style storage can be even easier to use if the layout allows it. I would also add a removable table leg or pedestal base so the dining area can convert when needed. If the camper is used often, I would include a small washable rug to visually anchor the dining space. These details make the remodel more practical for real life instead of just looking good in photos.
18. Double Wide Dining Room Remodel For A Brighter Mobile Home
A double wide dining room remodel can make a mobile home feel much more open and modern, especially when the original dining area feels dark or separated. I would begin by improving the flow between the dining room, kitchen, and living room because double wide layouts often benefit from a more connected plan. Light paint, updated flooring, and better lighting can completely change the feeling of the room. If there is a dated half wall, heavy trim, or bulky cabinet blocking the view, I would consider simplifying it to bring in more visual space. This type of dining room remodel before and after can be dramatic without needing every surface to be replaced.
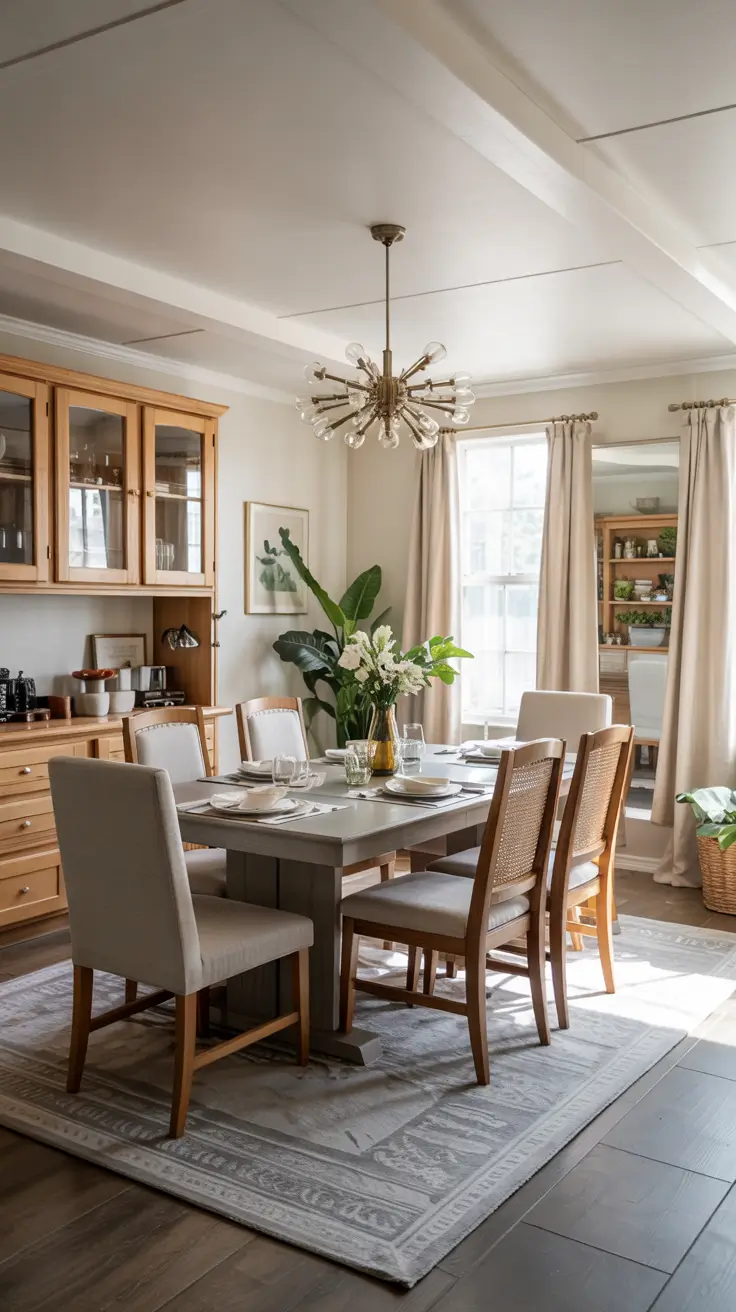
For the main design, I would include a medium-sized dining table, comfortable upholstered chairs, a simple area rug, and a modern light fixture centered above the table. A round or oval table can work beautifully if the room connects to a living room, while a rectangular table suits a longer dining zone. I would add a built in hutch only if it feels proportional to the wall and does not make the room narrow. A hutch can store dishes, glassware, linens, and seasonal decor while adding structure to the space. I would choose lighter wood tones or painted cabinetry to keep the room bright and easy to blend with the rest of the home.
In my view, the biggest mistake in a double wide dining room is treating it as an afterthought between the kitchen and living room. I like when the dining room has its own identity but still shares colors and finishes with nearby spaces. For example, if the kitchen has white cabinets and warm wood accents, the dining area can repeat those tones through the table, chairs, or hutch. Well-known interior design publications often emphasize continuity in open-plan homes, and I think that principle is very useful here. A connected palette helps the home feel larger and more intentional.
What I would add to this remodel is layered lighting because mobile homes sometimes rely on one flat ceiling fixture. I would use a pendant or chandelier above the table, then add a table lamp on a sideboard if there is room. I would also consider taller curtains mounted close to the ceiling to make the windows look larger. A mirror on one wall can reflect light and make the dining area feel brighter. These additions help the room feel updated while still remaining comfortable and practical.
19. Mobile Home Dining Room Remodel With Practical Modern Updates
A mobile home dining room remodel should balance beauty with realistic daily use. I would focus on upgrades that improve comfort, storage, and flow without making the room feel too formal. Many mobile home kitchen and dining areas are compact, so the remodel needs to support meals, homework, casual gatherings, and sometimes office tasks. Fresh paint, improved lighting, and a better table shape can make the space feel new even on a budget. This is why dining room remodels in mobile homes often work best when they are planned around function first.
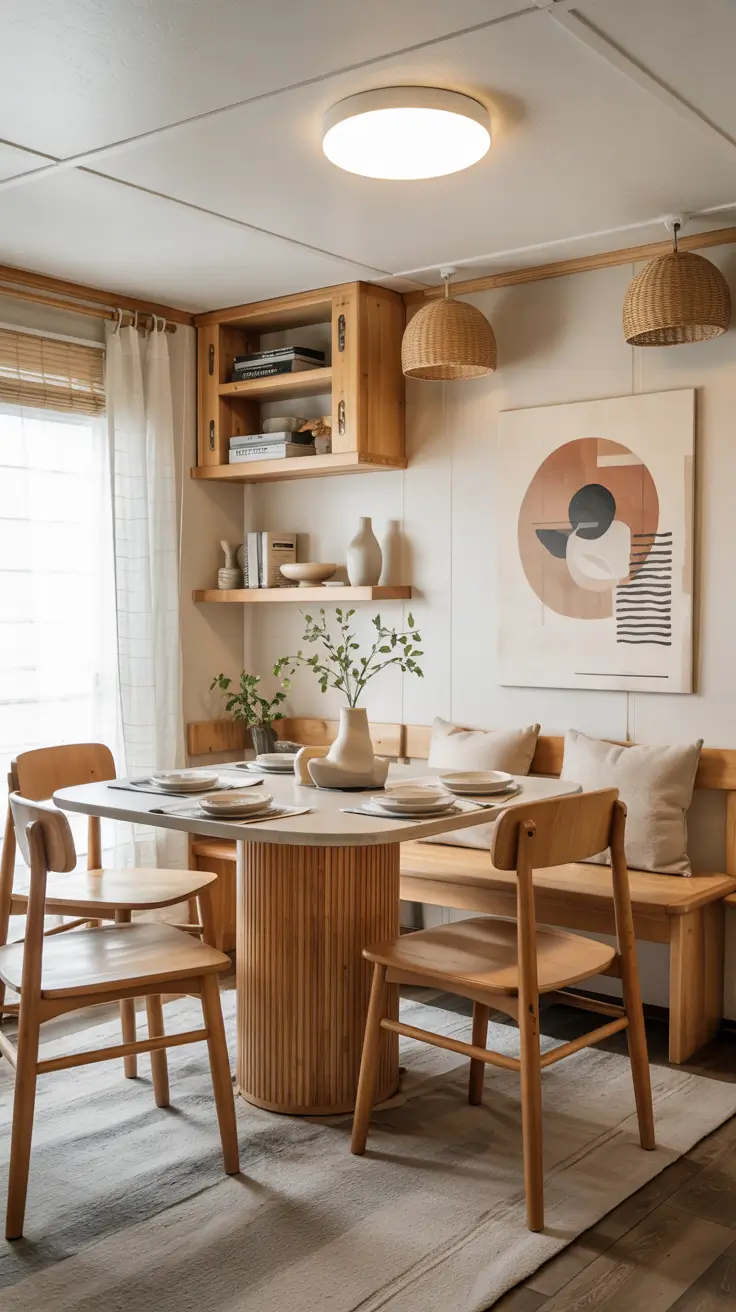
For furniture, I would choose a table that fits the room without forcing chairs into walkways. A pedestal table is helpful in small spaces because it gives more legroom and reduces the visual clutter of table legs. I would pair it with chairs that have slim backs, washable seats, and a comfortable shape for longer use. If there is an empty wall, I would add a shallow cabinet, floating shelves, or a compact sideboard for storage. I would also update the ceiling light with a warm modern fixture because lighting has a strong effect on how polished the dining room feels.
I think mobile home dining room remodeling ideas should avoid copying oversized traditional dining rooms. Instead, I prefer designs that feel lighter, more flexible, and easier to maintain. A budget-friendly remodel can still look current if the colors are calm, the furniture scale is correct, and the storage is planned well. I would use soft white, warm beige, muted sage, or pale gray as a base, then add texture through wood, woven shades, and simple ceramics. These choices make the room feel modern without making it cold.
What I would add here is one smart feature that solves a real problem in the home. If the dining area is near a small kitchen, I would add a rolling cart or narrow pantry cabinet for extra storage. If the space doubles as a work area, I would add an outlet, a small desk drawer, or a hidden charging station. If the room lacks character, I would add wall molding or a framed gallery wall to create a stronger focal point. The best practical updates are the ones that make the dining room easier to use every day.
20. Dining Room And Living Room Remodel For A Connected Home
A dining room and living room remodel is ideal for homes where the main spaces feel disconnected or awkward. I would begin by studying the sightlines between the sofa, dining table, kitchen, and windows because the layout needs to feel natural from every angle. In a connected home, the dining room should not look like a separate leftover zone. It should relate to the living room through color, furniture style, lighting, and flooring. This approach works well for formal dining areas, open kitchen layouts, and even homes where owners want to combine small kitchen and dining functions more smoothly.
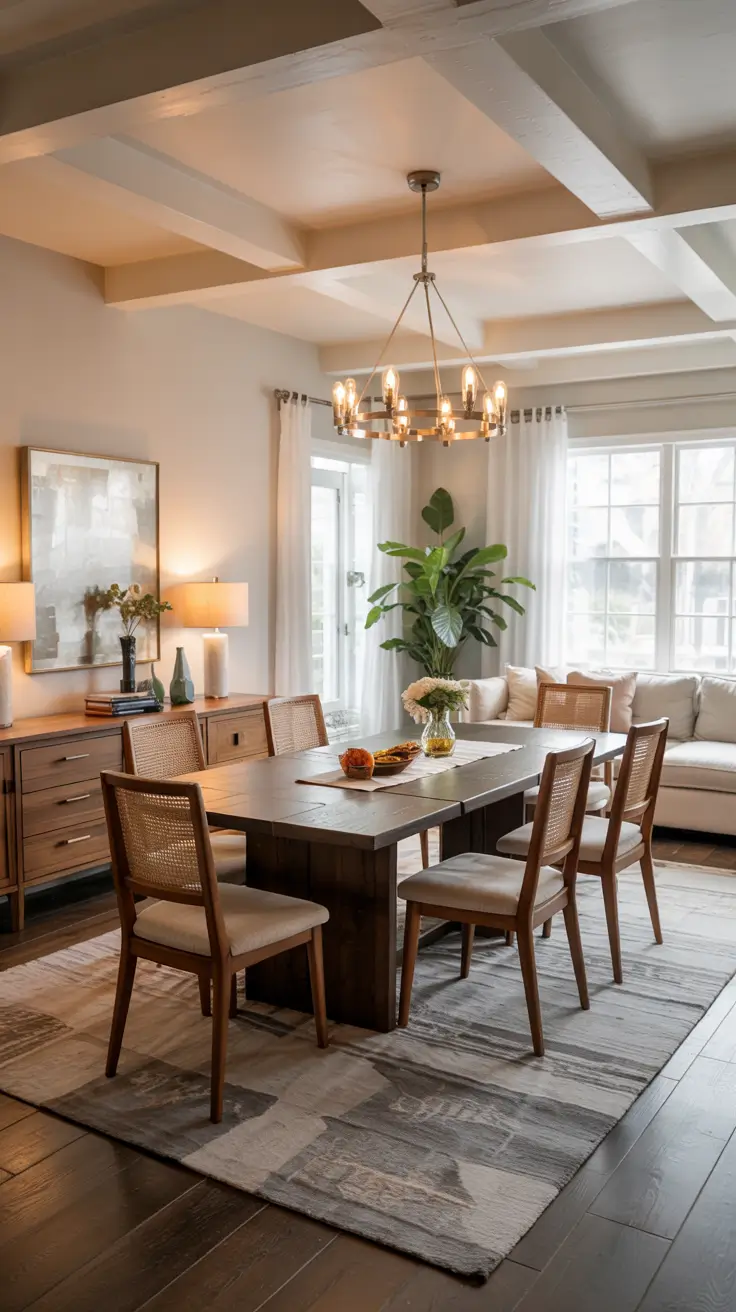
For furniture, I would choose a dining table that complements the living room seating without matching everything too perfectly. If the living room has soft upholstered furniture, the dining chairs can include fabric seats or curved backs to echo that comfort. A rug under the dining table can define the dining area, while a second rug in the living room can create balance if both rugs share a related color family. I would add a sideboard, slim console, or built in hutch along the dining wall if storage is needed. Lighting should also be coordinated, with a dining chandelier and living room lamps that feel like part of the same design story.
I personally like connected dining and living rooms because they make everyday life feel more relaxed. The room can support casual meals, conversations, reading, and family time without making anyone feel separated. Interior designers often talk about zoning open spaces with rugs, lighting, and furniture placement, and I think this is one of the most useful ideas for real homes. I would avoid pushing all furniture against the walls because that can make the center feel empty and unfinished. A better approach is to create comfortable zones that still leave clear walking paths.
What I would add to this section is a shared focal point between the two rooms. This could be a large piece of art, a fireplace wall, a statement light fixture, or a styled hutch that can be seen from both areas. I would also add consistent window treatments so the connected rooms feel calm and unified. If the dining room remodel to office idea is part of the plan, I would include closed storage so work items can disappear when the room is used for meals. These additions help the space feel flexible without losing the feeling of a real dining room.
21. Combine Small Kitchen And Dining Room Without Losing Storage
When I plan a small kitchen and dining room combination, I start by studying the walking paths before thinking about finishes. The goal is to create one open kitchen and dining area that feels larger, but not empty or under-designed. In many homes, especially a mobile home, double wide, camper, RV, or compact ranch kitchen layout, removing visual barriers can make the whole main living space feel calmer. I like using one continuous flooring material, a shared color palette, and a clear furniture arrangement so the kitchen and dining room feel connected rather than squeezed together. This type of dining room remodeling works best when every zone has a purpose, from food prep to casual meals to small gatherings. It is also one of the most practical dining room remodeling ideas because it improves both storage and daily movement.
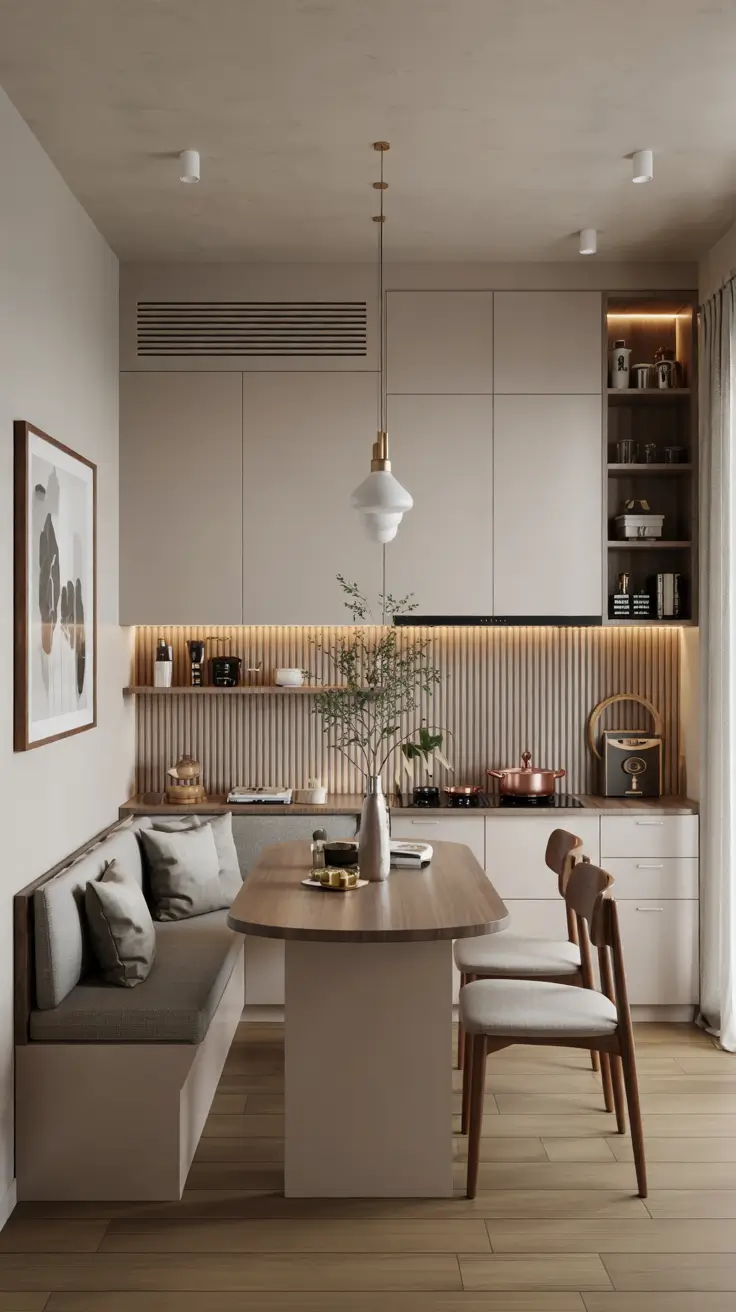
For furniture and design details, I would include a narrow dining table, built-in banquette seating, shallow pantry cabinets, and wall-mounted shelves where possible. A round or oval table can soften the layout and make it easier to move through a combine small kitchen design without sharp corners blocking the path. I also like a bench with hidden drawers because it gives the dining area useful storage without adding another bulky cabinet. In the kitchen zone, tall cabinets that reach close to the ceiling are important because they replace storage that may be lost when a wall is opened. Pendant lighting above the dining table helps define the eating area, while under-cabinet lighting keeps the kitchen practical. I would keep chairs visually light, using slim legs, woven seats, or simple wood frames so the room does not feel crowded.
In my opinion, the most successful small kitchen and dining room remodels avoid the mistake of making everything too open without enough storage. I would rather keep one short wall of cabinetry than remove every divider and then struggle with clutter later. Designers often recommend thinking in zones, and I agree with that approach because small homes need invisible organization more than oversized decoration. I also like using a built in hutch or slim cabinet near the dining table because it can hold dishes, linens, candles, and serving pieces. If the room connects to a living room, I would repeat one material, such as warm wood or black metal, so the entire space feels intentional. What this section still needs in a real remodel is a measured storage plan, because every inch should have a job before construction begins.
22. Formal Dining Room Remodel For A Polished 2026 Interior
A formal dining room remodel in 2026 should feel elegant but not stiff. I like a polished interior that still feels comfortable enough for long dinners, quiet breakfasts, or weekend family meals. Instead of treating the formal dining room as a room used only a few times a year, I would design it as a flexible, beautiful space that supports everyday life. Soft wall color, layered lighting, framed artwork, and a strong dining table can make the room feel finished without making it look too heavy. This is especially useful for homeowners who want dining room remodel ideas that feel timeless rather than overly trendy. A formal dining room can also become more practical when storage, seating comfort, and lighting are planned with the same care as the decorative details.
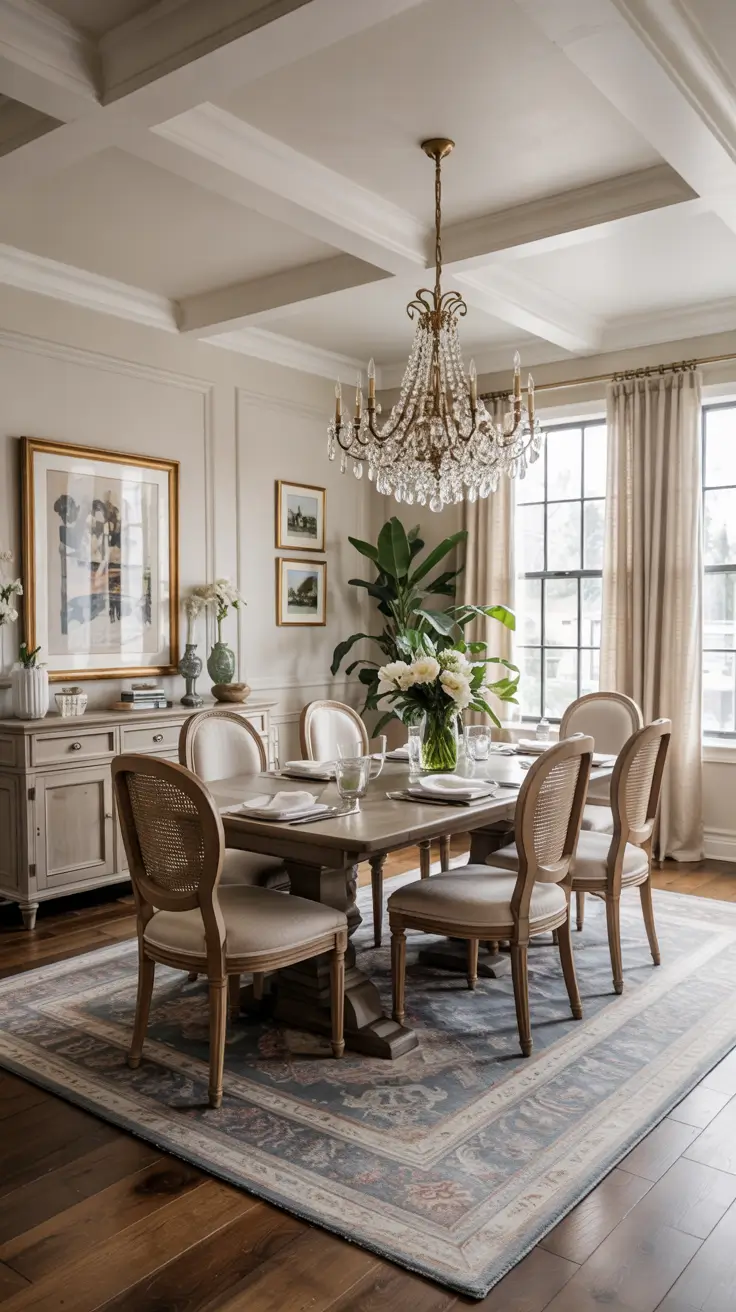
For furniture, I would choose a solid dining room table remodel approach if the existing table has good proportions and quality. A refinished wood table, updated chairs, and a new rug can completely change the room without replacing everything. I would include upholstered dining chairs for comfort, a large statement chandelier, a sideboard, and drapery panels that frame the windows. A sideboard is important because it creates a natural place for serving dishes, table linens, and seasonal decor. Wall molding or picture-frame trim can add structure to a formal room, especially when painted in the same color as the walls for a modern look. I would also include a large mirror or art piece to prevent the room from feeling too plain.
I personally think a formal dining room looks best when it has one memorable feature instead of too many competing details. That feature could be a sculptural chandelier, a deep green wall color, a vintage wood table, or a dramatic hutch with glass doors. I have seen many dining room remodel before and after examples where the biggest improvement came from better lighting and proportion, not from expensive furniture. A rug should be large enough for chairs to remain on it when pulled out, because a small rug can make even a beautiful room feel unfinished. If I were refining this section for a real home, I would add dimmable lighting and layered lamps to make the space usable at different times of day. The missing detail in many formal dining rooms is comfort, so I would never choose chairs only because they look good in photos.
23. Galley Kitchen And Dining Room Remodel For Better Movement
A galley kitchen and dining room remodel is all about improving movement without fighting the natural shape of the home. I usually see the best results when the galley kitchen stays efficient, while the dining area becomes the softer, more open part of the layout. In a narrow home, trying to force a wide island can create more problems than it solves. Instead, I would use a slim peninsula, a small dining table, or a built-in breakfast nook to connect the two spaces. This works especially well in a split level kitchen, raised ranch kitchen, colonial kitchen, or older home where the rooms were originally separated. The remodel dining room into kitchen idea can also work here, but only if circulation remains clear.
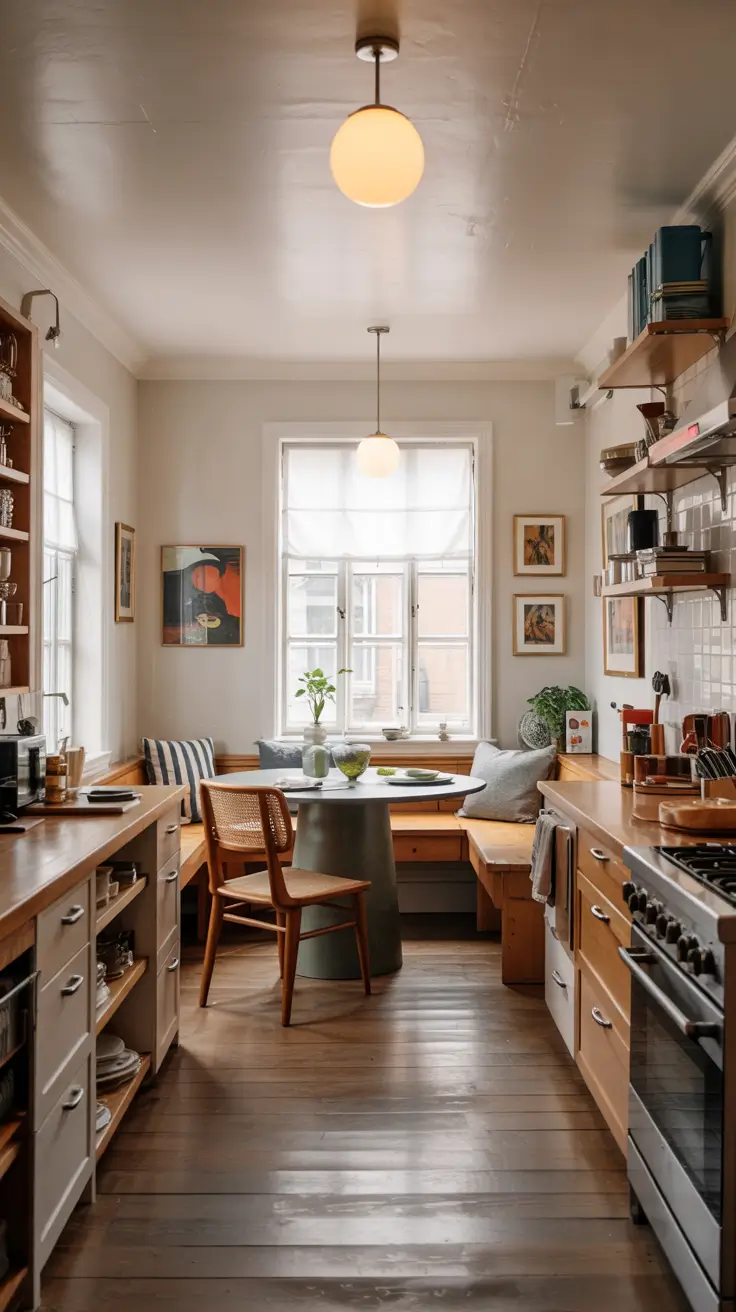
For furniture and design features, I would include flat-front cabinets, integrated appliances, a narrow runner, and a dining table that matches the scale of the room. A rectangular table may work if the dining area is long, while a round table is better when movement happens around several sides. I like using glass cabinet doors or open shelves at the end of a galley kitchen because they create a visual pause before the dining area begins. In the dining zone, a simple banquette can save space and make the room feel more custom. Light-colored cabinetry, warm wood chairs, and a low-profile chandelier can keep the layout from feeling tunnel-like. I would also use one consistent countertop or wood tone to visually tie the kitchen and dining room together.
In my experience, the key to a successful galley remodel is restraint. It is tempting to add more cabinets, more shelves, and more decorative details, but a narrow layout needs breathing room. I would keep the strongest storage on one or two walls and avoid blocking natural light with oversized upper cabinets. Many design professionals emphasize clearances in kitchen planning, and I think this matters even more when combining kitchen and dining functions. If the dining space is small, I would choose chairs that tuck fully under the table and avoid heavy arms. What should be added to this section in a real project is a lighting plan with separate switches for prep lighting, dining lighting, and ambient lighting.
24. Built In Hutch Dining Room Remodel For Classic Storage And Display
A built in hutch can completely change a dining room because it adds storage, display, and architectural character at the same time. I like this idea for dining rooms that feel empty, flat, or disconnected from the rest of the home. A hutch can make a simple dining room feel more established, especially in farmhouse, colonial, traditional, or transitional interiors. It is also useful when the dining room needs to hold dishes, glassware, serving boards, and seasonal pieces without making the room look cluttered. For a dining room remodel farmhouse style, I would use painted cabinetry, natural wood shelves, and simple hardware. For a more polished 2026 version, I would keep the lines cleaner and use built-in lighting inside the cabinet.
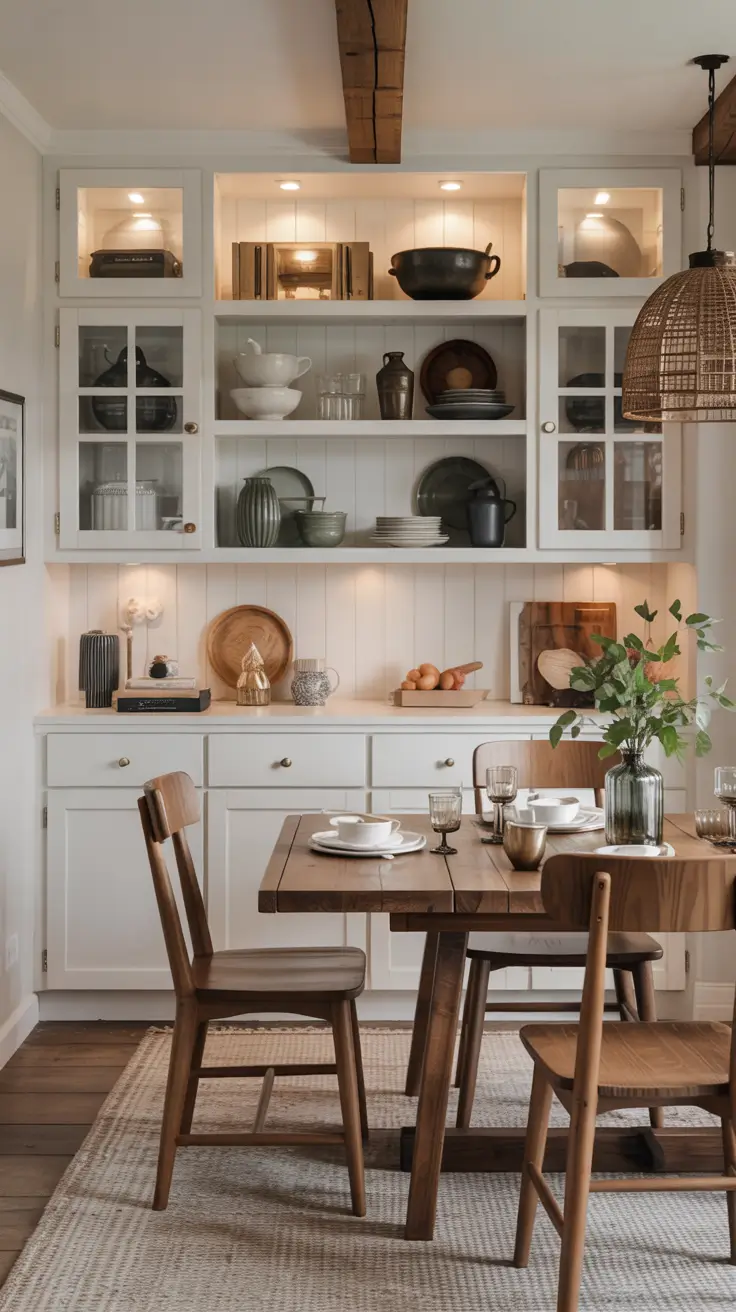
The main pieces I would include are lower closed cabinets, upper glass-front storage, open display shelves, and a countertop surface between them. Closed cabinets are practical for items that are not decorative, while glass doors are ideal for plates, bowls, and glassware that deserve to be seen. I like adding warm interior lighting because it turns the hutch into a soft focal point in the evening. Hardware matters here, so I would choose aged brass, matte black, or brushed nickel depending on the room’s style. If the dining table is simple, the hutch can carry more character through beadboard backing, arched details, or a rich cabinet color. I would keep the dining chairs quieter so the hutch remains the main visual anchor.
I think a built in hutch is one of the most practical dining room remodels because it combines beauty with everyday function. In many homes, the dining room becomes a place where extra objects collect, and a hutch gives those items a proper home. I would not overfill the shelves, because open display works best when there is space between objects. A few stacks of plates, clear glassware, ceramic bowls, framed art, and a vase are usually enough. If I were adding one missing detail, I would include outlets inside or near the hutch for lamps, a coffee setup, or small serving appliances. This small electrical detail can make the hutch useful beyond decoration.
25. Colonial Kitchen And Dining Room Remodel With Timeless Charm
A colonial kitchen and dining room remodel should respect traditional character while making the space feel easier to live in today. I like to keep the warmth, symmetry, and classic details, but simplify anything that feels too dark or heavy. In this type of home, the kitchen formal dining connection can be improved with wider openings, consistent trim, and a shared color story. A colonial kitchen often has strong architectural bones, so I would avoid removing every traditional feature just to make the room look modern. Instead, I would update the layout, lighting, cabinetry, and furniture so the home feels current but still rooted in its original style. This approach is especially helpful when combining kitchen and dining spaces in an older house.
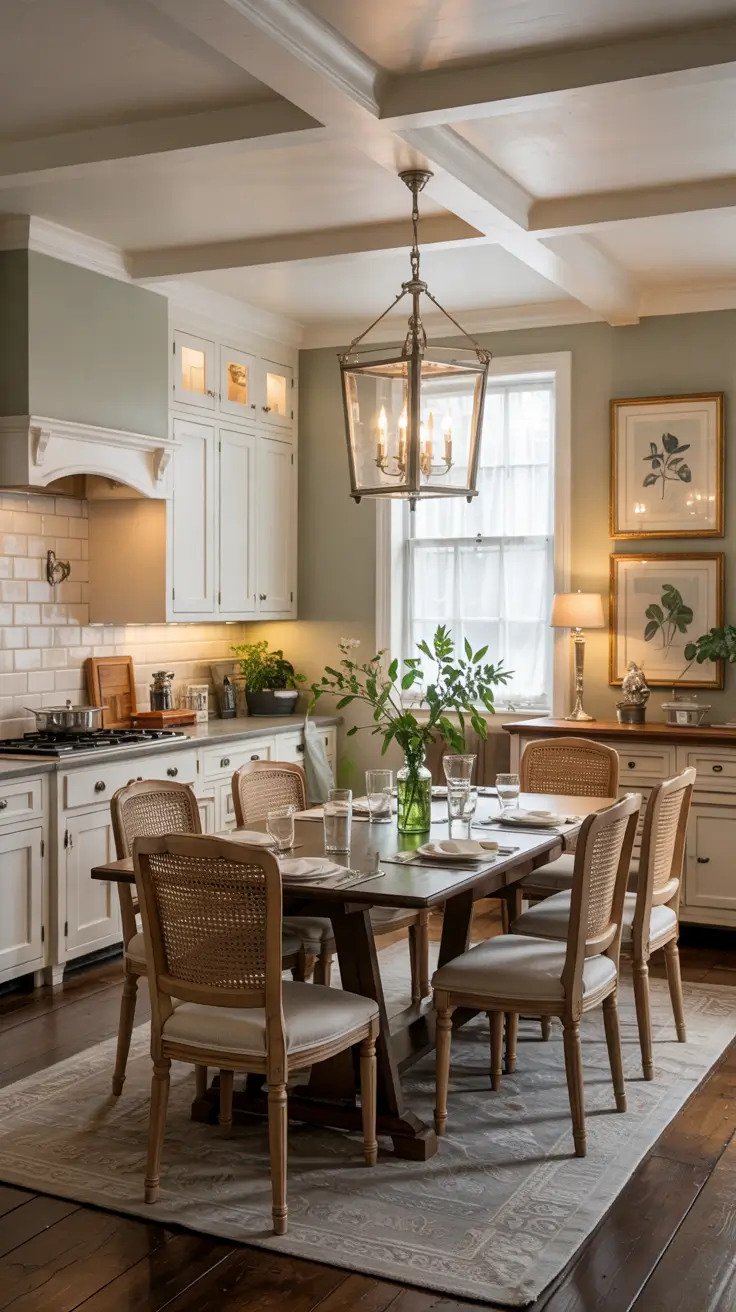
For furniture and design elements, I would include inset-style cabinetry, a wood dining table, classic dining chairs, a traditional sideboard, and warm metal hardware. Shaker cabinet doors work well because they feel timeless without looking overly ornate. I would use natural stone or stone-look countertops, a simple tile backsplash, and a muted paint color such as cream, sage, mushroom, navy, or warm white. In the dining area, a rectangular table usually fits the colonial style better than a highly modern sculptural piece. A lantern-style chandelier, framed botanical prints, and woven or wool textures can bring the space together. I would also consider a butlers pantry connection if there is room, because it supports storage and serving without disrupting the classic dining area.
In my opinion, colonial remodels should not chase trends too aggressively. The best results come from balancing old and new, such as pairing traditional trim with updated lighting or classic cabinetry with cleaner hardware. I have always found that older homes look more natural when their remodels keep some sense of history. A garage remodel to dining room or an expanding kitchen project can still include colonial details if the proportions, molding, and materials are handled carefully. If this were my project, I would add a transitional color palette and avoid overly glossy finishes. What is often missing in colonial kitchen and dining remodels is better connection, so I would focus on sightlines, door openings, and lighting continuity before choosing final decor.
26. Split Level Kitchen And Dining Room Remodel For A Smoother Layout
A split level kitchen and dining room remodel works best when the goal is to make the transition between levels feel intentional instead of awkward. I usually look at the stairs, half walls, ceiling changes, and flooring first because these details decide how connected the kitchen and dining room will feel. In many split level homes, the dining room sits close to the kitchen but still feels separated by outdated railings, narrow openings, or uneven visual lines. A smoother layout can come from widening the passage, repeating the same flooring, and using one consistent color palette across both areas. This type of dining room remodeling is especially useful when the family wants a more open kitchen without completely removing the original character of the home.
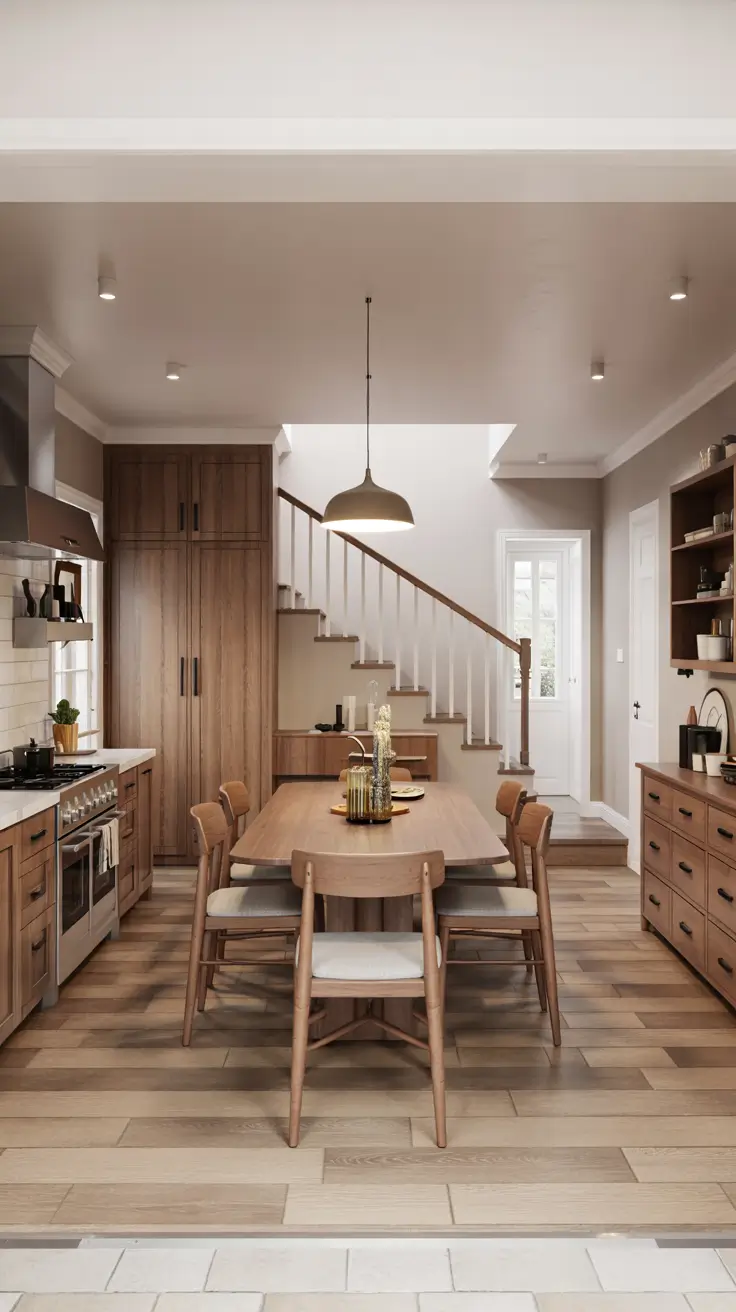
For the furniture, I would choose a dining table with clean lines, comfortable upholstered chairs, and a slim sideboard that does not block the walking path. In a split level kitchen, bulky furniture can make the room feel tighter, so I prefer pieces that give storage without adding visual weight. A built in hutch can work beautifully if it is designed into a wall niche or placed along the longest uninterrupted wall. Lighting is also important because a pendant over the dining table can define the eating area while recessed lighting keeps the kitchen practical. I would also repeat materials from the kitchen, such as wood tones, cabinet colors, or matte black hardware, so the dining area feels like part of one complete design.
In my opinion, the biggest mistake in split level kitchen and dining room remodel ideas is treating each level like a separate room with its own style. I prefer a more connected approach where the dining room feels slightly softer and more inviting, but still belongs to the same home story. Designers often recommend repeating at least one finish across open or semi-open spaces, and I think that advice is especially helpful in split level layouts. For example, if the kitchen has warm oak shelves, the dining room can use a warm oak table or picture frames. This small connection makes the remodel look planned instead of pieced together over time.
What I would add to this section is a strong visual bridge between the two spaces. That could be a continuous runner, matching wall color, repeated brass lighting, or a low storage cabinet that connects the kitchen formal feeling with the dining room. If the home has a railing, I would update it with a simpler profile rather than ignoring it. If the kitchen is small, I would avoid heavy islands and use a narrow peninsula or open shelving instead. The most practical result is a dining room that feels easier to move through, easier to use, and more connected to daily kitchen activity.
27. Ranch Kitchen And Dining Room Remodel With Expanded Everyday Comfort
A ranch kitchen and dining room remodel is often about improving comfort without making the home feel overdesigned. Ranch homes usually have a simple footprint, and that simplicity can be a strength when the dining room connects naturally to the kitchen and living room. I like this layout because it allows a warm everyday dining space that feels casual but still finished. Expanding kitchen flow into the dining room can make the home better for cooking, eating, homework, and quiet morning routines. This idea works well for anyone looking for dining room remodel on a budget because many improvements can come from layout, paint, lighting, and furniture changes rather than major construction.
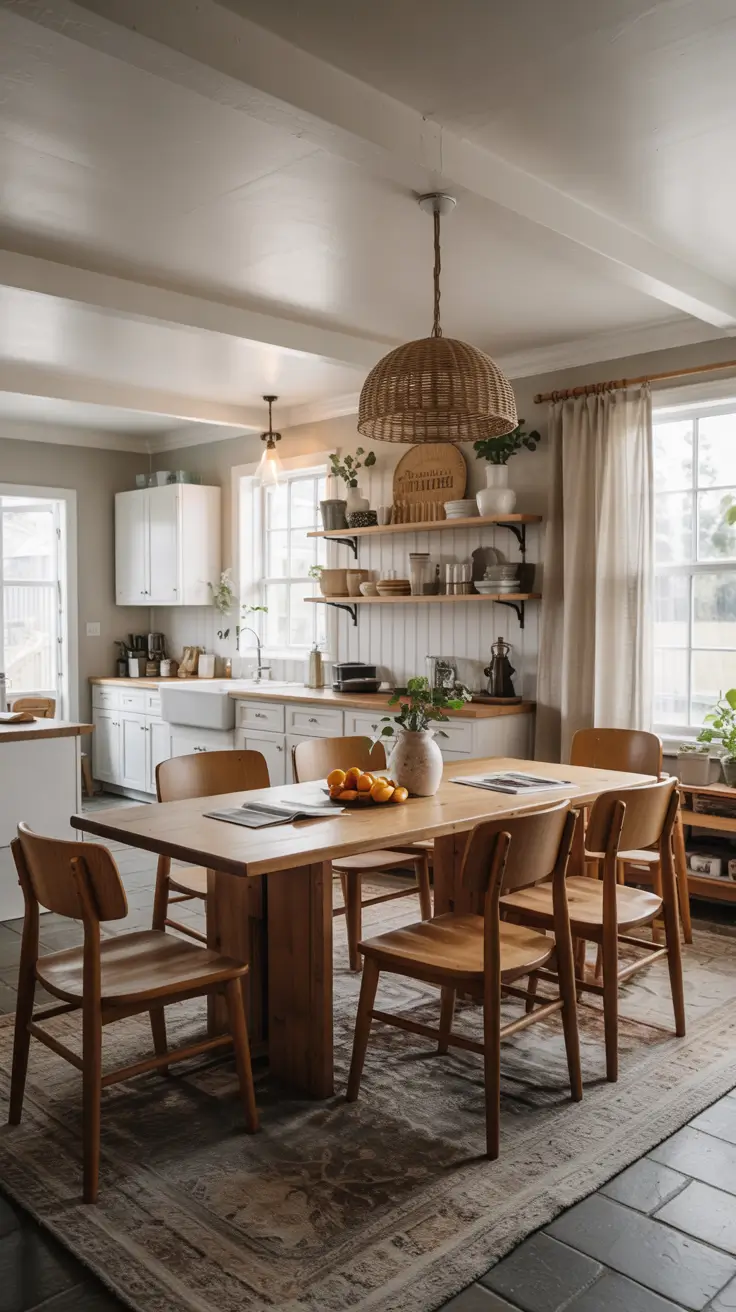
For the furniture and design details, I would use a sturdy dining table, comfortable chairs, a washable rug, and a storage piece that supports daily life. A ranch kitchen often benefits from a dining table that can handle casual meals, projects, and family gatherings without feeling too formal. I would include a sideboard, built in hutch, or shallow cabinet for dishes, linens, and serving pieces because storage is often limited in older ranch layouts. The lighting should feel warm and simple, such as a large woven pendant, a soft drum shade, or a clean modern chandelier. If the kitchen opens into the dining area, I would coordinate cabinet hardware, table finish, and chair fabric so the two spaces feel calm and connected.
I personally think ranch dining room remodels look best when they respect the relaxed nature of the home. A formal dining room can still work, but I would keep it approachable with natural textures, warm wood, and soft wall colors. This is also where dining room remodel farmhouse inspiration can be useful, as long as it does not become too themed. Instead of filling the room with signs or heavy rustic decor, I would use farmhouse elements in a cleaner 2026 way, such as a plank table, linen curtains, black metal accents, and simple ceramic pieces. That keeps the design timeless while still giving the space a cozy everyday feeling.
What I would add here is a better connection between the dining room and the rest of the main floor. If the living room is nearby, I would repeat one accent color in pillows, artwork, or curtains to create a gentle visual link. If the kitchen is narrow, I would consider expanding kitchen storage into the dining area with a built in cabinet or butlers pantry style wall. If the remodel dining room into kitchen idea is too large for the budget, a partial update can still make the area feel more useful. The key is to make the ranch dining room feel like an easy extension of the kitchen, not a forgotten room used only once in a while.